Skip main navigation
Off market
  • $805,900

    102 Alexander Dr, Perkiomenville, PA 18074

    5beds
    3,523sqft
    SingleFamily
    Built in 1990
    3.19 Acres Lot
    $805,900 Zestimate®
    $229/sqft
    $4,164 Estimated rent

    Home value

    $805,900

    $749,000 - $862,000

    $4,164/mo

    Zestimate® history
    Loading
    Loading...

    Owner options

    List your home for rent

    $4,164/mo

    Rent Zestimate®

    Find your next renter with Zillow Rental Manager. Plus, with online applications, you can quickly screen prospective tenants – for free.

    Learn more

    $4,164/mo

    Rent Zestimate®

    Refinance and save

    $5,220/mo

    Est. payment

    Refinancing to a lower rate could help reduce your monthly payments and save thousands over the life of the loan.

    See today's rates

    $5,220/mo

    Est. payment

    Explore your selling options

    Work with a Zillow partner agent

    Leverage their expertise and Zillow's premium Showcase listings to get your home seen by more buyers.

    Get started

    List with your own agent

    Get your home in front of millions of buyers by listing it on Zillow.

    Learn how to do it

    Sell it yourself

    Take full control of how buyers see your home on Zillow by listing For Sale by Owner (FSBO).

    List your home

    What's special

    Spacious, open, bright 2 story colonial on 3.13 acres in Perkiomen School District. This 3523 sq. ft. home has all that you could ask for. Sprawling open corner lot with plenty of room to ride four wheeler's, snow mobiles or just admire the peacefulness of your yard and rock on the front porch chairs. You will love the wood trim and hardwood floors in dining room, hallway and master bedroom and beautiful wood trim through out. The kitchen has Charcoal granite counter tops, center island and lots of cabinet space with large pantry. A separate secretary desk (with glass/wood cabinets) to keep all your important papers in one place. A dry bar with granite counter and glass cabinets in the kitchen as well. Off the kitchen is the garage and full laundry room with door to hide what we do not guests to see. Plenty of space to meander in the kitchen and opens to the family room (23x15) with brick fireplace. Step through the glass slider onto your 2 tiered deck and admire your 3 acres. Off the family room is a separate door that leads you to an outside hide away porch that can be your special place of solitude. Pocket glass doors separate the living from the family room. The spacious dining room with hardwood floors is just off the kitchen for those perfect holiday gatherings. So much more... 5 spacious bedrooms with 2 full baths. Master with hardwood floors and private bath (soaking tub and shower and linen closet) and walk-in closet. 4 other bedrooms finish the upper level and share a double sink hall bath with tile floor. The bedroom at the end of the hall (20x21) could be used as an in-law suite equipped with full kitchen. Perhaps a young adult or out of town guests would like this wonderful space. On wait did I mention full finished basement with Pool Table included, wet bar and plenty of room for a fridge under the bar. Walk out steps (Bilco door) to the side yard. So much space to entertain AND a half bath to boot!! Lots of natural light throughout

    This property is off market, which means it's not currently listed for sale or rent on Zillow. This may be different from what's available on other websites or public sources.
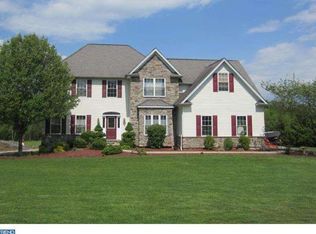
    Facts & features

    Interior

    Bedrooms & bathrooms
    • Bedrooms: 5
    • Bathrooms: 4
    • Full bathrooms: 2
    • 1/2 bathrooms: 2
    Heating
    • Other
    Cooling
    • Central
    Features
    • Has fireplace: Yes
    Interior area
    • Total interior livable area: 3,523 sqft

    Property

    Parking
    • Total spaces: 6
    • Parking features: Garage - Attached
    Features
    • Exterior features: Vinyl, Brick
    Lot
    • Size: 3.19 Acres
    Details
    • Parcel number: 380001106008

    Construction

    Type & style
    • Home type: SingleFamily
    • Architectural style: Colonial
    Condition
    • Average+
    • Year built: 1990

    Community & HOA

    Location
    • Region: Perkiomenville

    Financial & listing details

    • Price per square foot: $229/sqft
    • Tax assessed value: $272,710
    • Annual tax amount: $12,496
    • Ownership: Fee Simple

    Price history

    DateEventPrice
    10/21/2017Sold$435,000-2.9%$123/sqft
    Source: Agent Provided Report a problem
    8/29/2017Listed for sale$448,000$127/sqft
    Source: RE/MAX MAIN LINE #7039406 Report a problem
    8/29/2017Pending sale$448,000$127/sqft
    Source: RE/MAX MAIN LINE #7039406 Report a problem
    8/18/2017Listed for sale$448,000-1.5%$127/sqft
    Source: RE/MAX Main Line-Kimberton #7039406 Report a problem
    8/7/2017Listing removed$455,000$129/sqft
    Source: RE/MAX 440-Skippack #6969365 Report a problem
    6/21/2017Price change$455,000-1.1%$129/sqft
    Source: RE/MAX 440 #6969365 Report a problem
    5/10/2017Price change$460,000-1.1%$131/sqft
    Source: RE/MAX 440 #6969365 Report a problem
    4/29/2017Listed for sale$465,000-1.1%$132/sqft
    Source: RE/MAX 440 #6969365 Report a problem
    3/4/2005Sold$470,000$133/sqft
    Source: Public Record Report a problem

    Public tax history

    YearProperty taxesTax assessment
    2025$12,496 +4.6%$272,710
    2024$11,951 $272,710
    2023$11,951 +4.4%$272,710
    2022$11,449 +1.5%$272,710
    2021$11,276 +2.4%$272,710
    2020$11,014 +2.3%$272,710
    2019$10,770 +2.5%$272,710
    2018$10,512 +3%$272,710
    2017$10,202 +3.4%$272,710
    2016$9,867 +1.9%$272,710
    2015$9,685 +2.2%$272,710
    2014$9,481 +1.5%$272,710
    2013$9,339 +1.9%$272,710
    2012$9,162 +3.1%$272,710
    2011$8,886 +2.5%$272,710
    2010$8,671 +3.3%$272,710
    2009$8,395 +3.8%$272,710
    2008$8,084 +4.2%--
    2007$7,758 +8.8%--
    2006$7,133 +8.3%--
    2005$6,587 +10.7%--
    2004$5,949 +4.1%--
    2003$5,712 -1.4%--
    2002$5,794 +10.5%--
    2000$5,244 +3.8%--
    1999$5,052 --
    Find assessor info on the county website

    Neighborhood: 18074

    Nearby schools

    GreatSchools rating
    Schools provided by the listing agent
    • High: Perkiomen Valley
    • District: Perkiomen Valley

    Source: The MLS. This data may not be complete. We recommend contacting the local school district to confirm school assignments for this home.

    Get a cash offer in 3 minutes
    Find out how much your home could sell for in as little as 3 minutes with a no-obligation cash offer.
    Estimated market value
    $805,900
    Get a cash offer in 3 minutes
    Find out how much your home could sell for in as little as 3 minutes with a no-obligation cash offer.
    Estimated market value
    $805,900