Welcome to this well maintained 3-story transitional masterpiece, nestled on a beautifully landscaped half-acre lot in Cary's coveted Preston Forest. With a thoughtfully designed living space, this home offers an exceptional blend of classic functionality and modern open living concepts. The layout of the first floor provides space for everyday living, from its kitchen with s/s appliances and granite countertops, the family focused living room with built-ins, a gas fireplace, and large wall of windows, and two separate rooms for dining and a study/office. The 2nd story includes a large bonus room, separate laundry room with sink and counter space and storage, a spacious bedroom with an attached full bathroom, 2 bedrooms with generously sized closets and a shared bathroom with shower and double vanity, and the master bedroom suite with large walk-in closet, sitting space, and master bathroom with double vanity, oversized tiled walk-in shower and whirlpool tub. The finished 3rd floor has ample living space, a finished full bathroom, and includes a spacious cedar closet and an additional storage room. The 3rd floor is a fantastic space to act as a media/entertainment room, or a nice private suite for guests to stay. The first floor sun room with wall to wall windows provides a seamless flow between the indoor living space and an exceptional outdoor entertaining zone with an oversized deck, grill with a natural gas hookup, a private garden with flex space, and a screened gazebo wired for electric. This is a rare opportunity to own a home within Preston Forest that integrates a timeless elegance, expansive space, and classic finishes with a floor plan tailored for effortless entertaining, and cozy everyday living. You don't want to miss this, close to grocery, shops, and medical facilities.
Sold for $1,130,000
$1,130,000
102 Alidade Ct, Cary, NC 27513
4beds
3,775sqft
Single Family Residence
Built in 1993
0.46 Acres Lot
$1,121,400 Zestimate®
$299/sqft
$3,834 Estimated rent
Home value
$1,121,400
$1.07M - $1.18M
$3,834/mo
Zestimate® history
Owner options
List your home for rent
$3,834/mo
Rent Zestimate®
Find your next renter with Zillow Rental Manager. Plus, with online applications, you can quickly screen prospective tenants – for free.
$3,834/mo
Rent Zestimate®
Refinance and save
$7,431/mo
Est. payment
Refinancing to a lower rate could help reduce your monthly payments and save thousands over the life of the loan.
$7,431/mo
Est. payment
Explore your selling options
Work with a Zillow partner agent
Leverage their expertise and Zillow's premium Showcase listings to get your home seen by more buyers.
Get startedList with your own agent
Get your home in front of millions of buyers by listing it on Zillow.
Learn how to do itSell it yourself
Take full control of how buyers see your home on Zillow by listing For Sale by Owner (FSBO).
List your homeWhat's special
Gas fireplaceLarge bonus roomBeautifully landscaped half-acre lotLarge wall of windowsSpacious cedar closetModern open living concepts
Zillow last checked:
Listing updated:
Listed by:
Connor Reside 919-357-5297,
Bold Real Estate
Bought with:
Katie Rother, 301151
VIVID PROPERTY GROUP
Source: Doorify MLS,MLS#: 10105580
Facts & features
Interior
Bedrooms & bathrooms
- Bedrooms: 4
- Bathrooms: 5
- Full bathrooms: 4
- 1/2 bathrooms: 1
- Main level bathrooms: 1
Primary bedroom
- Level: Second
- Area: 346 Square Feet
- Dimensions: 17.3 x 20
Bedroom 2
- Level: Second
- Area: 193.28 Square Feet
- Dimensions: 15.1 x 12.8
Bedroom 3
- Level: Second
- Area: 134.82 Square Feet
- Dimensions: 10.7 x 12.6
Bedroom 4
- Level: Second
- Area: 131.04 Square Feet
- Dimensions: 11.7 x 11.2
Bonus room
- Level: Third
- Area: 380.68 Square Feet
- Dimensions: 30.7 x 12.4
Breakfast room
- Level: Main
- Area: 144 Square Feet
- Dimensions: 10 x 14.4
Dining room
- Level: Main
- Area: 148.8 Square Feet
- Dimensions: 12.4 x 12
Other
- Level: Main
- Area: 201.6 Square Feet
- Dimensions: 12 x 16.8
Family room
- Level: Second
- Area: 337.48 Square Feet
- Dimensions: 14.3 x 23.6
Kitchen
- Level: Main
- Area: 210.8 Square Feet
- Dimensions: 12.4 x 17
Laundry
- Level: Second
- Area: 34.22 Square Feet
- Dimensions: 5.9 x 5.8
Living room
- Level: Main
- Area: 226.08 Square Feet
- Dimensions: 15.7 x 14.4
Media room
- Level: Main
- Area: 210.24 Square Feet
- Dimensions: 14.4 x 14.6
Sunroom
- Level: Main
- Area: 153.4 Square Feet
- Dimensions: 13 x 11.8
Heating
- Fireplace(s), Forced Air, Natural Gas
Cooling
- Central Air, Ceiling Fan(s), Zoned
Appliances
- Included: Built-In Gas Range, Built-In Electric Oven, Exhaust Fan, Free-Standing Refrigerator, Microwave, Refrigerator, Stainless Steel Appliance(s), Tankless Water Heater, Washer
- Laundry: Electric Dryer Hookup, Inside, Laundry Room, Sink, Washer Hookup
Features
- Built-in Features, Bookcases, Cedar Closet(s), Ceiling Fan(s), Crown Molding, Central Vacuum, Double Vanity, Entrance Foyer, Granite Counters, High Speed Internet, Kitchen Island, Pantry, Storage, Walk-In Closet(s), Whirlpool Tub, Shower Only, Separate Shower, Bathtub/Shower Combination, Walk-In Shower, Smooth Ceilings
- Flooring: Carpet, Tile, Wood
- Basement: Crawl Space
- Common walls with other units/homes: No Common Walls
Interior area
- Total structure area: 3,775
- Total interior livable area: 3,775 sqft
- Finished area above ground: 3,775
- Finished area below ground: 0
Property
Parking
- Total spaces: 2
- Parking features: Attached, Driveway, Garage Faces Side, Garage, Garage Door Opener, On Street, Paved
- Garage spaces: 2
- Has uncovered spaces: Yes
Features
- Levels: Three Or More
- Stories: 3
- Patio & porch: Deck
- Exterior features: Garden, Gas Grill, Lighting, Private Yard, Rain Gutters
- Has view: Yes
- View description: Garden, Neighborhood, Trees/Woods
Lot
- Size: 0.46 Acres
- Features: Back Yard, Cleared, Cul-De-Sac, Front Yard, Garden, Landscaped, Near Golf Course, Private, Hardwood Trees
- Residential vegetation: Cleared, Partially Wooded
Details
- Additional structures: Gazebo
- Parcel number: 0744729940
- Special conditions: Standard
- Other equipment: Irrigation Equipment
Construction
Type & style
- Home type: SingleFamily
- Architectural style: Transitional
- Property subtype: Single Family Residence
Materials
- Brick
- Foundation: Permanent
- Roof: Shingle
Condition
- New construction: No
- Year built: 1993
Utilities & green energy
- Sewer: Public Sewer
- Water: Public
- Utilities for property: Cable Available, Electricity Connected, Natural Gas Connected, Sewer Connected, Water Connected
Community & HOA
Community
- Features: Curbs, Street Lights, Sidewalks
- Security: Carbon Monoxide Detector(s), Smoke Detector(s)
- Subdivision: Preston Forest
HOA
- Has HOA: Yes
- Amenities included: None
- Services included: None
- HOA fee: $450 annually
- HOA name: CAS
- HOA phone: 919-367-7711
Location
- Region: Cary
Financial & listing details
- Price per square foot: $299/sqft
- Tax assessed value: $967,269
- Annual tax amount: $8,130
- Date on market: 6/25/2025
- Listing agreement: Exclusive Right To Sell
- Listing terms: Cash,Conventional,FHA,VA Loan
- Road surface type: Paved
Price history
| Date | Event | Price |
|---|---|---|
| 9/3/2025 | Sold | $1,130,000-1.7%$299/sqft |
Source:  Doorify MLS #10105580 Report a problem Doorify MLS #10105580 Report a problem | ||
| 7/18/2025 | Pending sale | $1,150,000$305/sqft |
Source: Doorify MLS #10105580 Report a problem | ||
| 6/25/2025 | Listed for sale | $1,150,000+151.9%$305/sqft |
Source: Doorify MLS #10105580 Report a problem | ||
| 6/29/2004 | Sold | $456,500$121/sqft |
Source: Public Record Report a problem | ||
Public tax history
| Year | Property taxes | Tax assessment |
|---|---|---|
| 2025 | $8,310 +2.2% | $967,269 |
| 2024 | $8,131 +32% | $967,269 +57.9% |
| 2023 | $6,159 +3.9% | $612,699 |
| 2022 | $5,929 +2.1% | $612,699 |
| 2021 | $5,810 -0.5% | $612,699 |
| 2020 | $5,841 -2.2% | $612,699 +10.2% |
| 2019 | $5,973 | $556,019 |
| 2018 | $5,973 +10.9% | $556,019 |
| 2017 | $5,386 +1.5% | $556,019 |
| 2016 | $5,305 +8.6% | $556,019 +12.5% |
| 2015 | $4,886 +6.1% | $494,311 |
| 2014 | $4,607 | $494,311 |
| 2013 | -- | $494,311 |
| 2012 | -- | $494,311 |
| 2011 | -- | $494,311 |
| 2010 | -- | $494,311 |
| 2009 | -- | $494,311 |
| 2008 | -- | -- |
| 2007 | -- | -- |
| 2006 | -- | -- |
| 2005 | -- | -- |
| 2004 | -- | -- |
| 2003 | -- | -- |
| 2002 | -- | -- |
| 2001 | -- | -- |
Find assessor info on the county website
Neighborhood: 27513
Nearby homes
- $1,469,5005 bd7 ba5k sqft104 Alidade Ct, Cary, NC 27513Off Market
- $1,114,0005 bd4 ba3.5k sqft203 Benedetti Ct, Cary, NC 27513Off Market
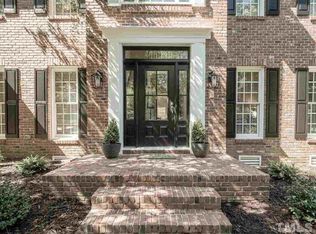
- $1,108,600-- bd3 ba3.2k sqft201 Benedetti Ct, Cary, NC 27513Off Market
- $1,106,5004 bd4 ba3.6k sqft107 Legault Dr, Cary, NC 27513Off Market
- $1,234,2005 bd4 ba4.2k sqft109 Legault Dr, Cary, NC 27513Off Market
- $1,088,3004 bd4 ba3.5k sqft105 Alidade Ct, Cary, NC 27513Off Market
- $1,089,8004 bd4 ba3.1k sqft111 Legault Dr, Cary, NC 27513Off Market
- $1,200,8004 bd3 ba3.3k sqft205 Benedetti Ct, Cary, NC 27513Off Market
Nearby schools
GreatSchools rating
- 9/10Weatherstone Elementary SchoolGrades: PK-5Distance: 1.5 mi
- 10/10Davis Drive MiddleGrades: 6-8Distance: 1.1 mi
- 10/10Green Hope HighGrades: 9-12Distance: 1.9 mi
Schools provided by the listing agent
- Elementary: Wake - Weatherstone Elementary
- Middle: Wake - Davis Drive Middle
- High: Wake - Green Hope High
Source: Doorify MLS. This data may not be complete. We recommend contacting the local school district to confirm school assignments for this home.
Get a cash offer in 3 minutes
Find out how much your home could sell for in as little as 3 minutes with a no-obligation cash offer.
Estimated market value
$1,121,400
Get a cash offer in 3 minutes
Find out how much your home could sell for in as little as 3 minutes with a no-obligation cash offer.
Estimated market value
$1,121,400
- North Carolina
- Wake County
- Cary
- 27513
- 102 Alidade Ct
