Skip main navigation
Sold for $366,999
  • $366,999

    102 Altamonte Drive, Guyton, GA 31312

    5beds
    2,679sqft
    Single Family Residence
    Built in 2016
    0.28 Acres Lot
    $361,600 Zestimate®
    $137/sqft
    $2,802 Estimated rent

    Home value

    $361,600

    $325,000 - $401,000

    $2,802/mo

    Zestimate® history
    Loading
    Loading...

    Owner options

    List your home for rent

    $2,802/mo

    Rent Zestimate®

    Find your next renter with Zillow Rental Manager. Plus, with online applications, you can quickly screen prospective tenants – for free.

    Learn more

    $2,802/mo

    Rent Zestimate®

    Refinance and save

    $2,610/mo

    Est. payment

    Refinancing to a lower rate could help reduce your monthly payments and save thousands over the life of the loan.

    See today's rates

    $2,610/mo

    Est. payment

    Explore your selling options

    Work with a Zillow partner agent

    Leverage their expertise and Zillow's premium Showcase listings to get your home seen by more buyers.

    Get started

    List with your own agent

    Get your home in front of millions of buyers by listing it on Zillow.

    Learn how to do it

    Sell it yourself

    Take full control of how buyers see your home on Zillow by listing For Sale by Owner (FSBO).

    List your home

    What's special

    Brand new carpet
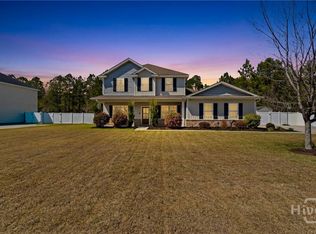
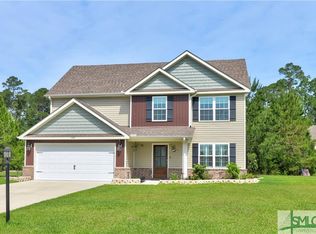
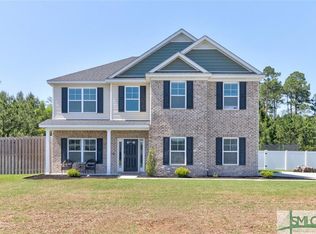
    Back on market, no fault to seller. $5,000 TOWARDS CLOSING COST. Move-in-ready home with easy commute to Pooler, Savannah, and Fort Stewart. This home offers an open living area, a functional kitchen with plenty of storage, and a spacious primary suite with an en-suite bath. Enjoy a spacious private backyard with a pond view behind. Home is freshly painted, has brand new carpet, and has been professionally cleaned. VA/FHA approved and easy to show. Seller offering a limited-time buyer bonus for strong offers. Don’t miss this affordable Guyton opportunity!

    Zillow last checked:

    Listing updated:

    Listed by:

    Crystal Sweetman 910-393-8114,

    Real Broker, LLC

    Bought with:

    David M. Johnson, 385650

    eXp Realty LLC

    Source: Hive MLS,MLS#: SA342706MLS LogoOriginating MLS: Savannah Multi-List Corporation

    Facts & features

    Interior

    Bedrooms & bathrooms
    • Bedrooms: 5
    • Bathrooms: 3
    • Full bathrooms: 2
    • 1/2 bathrooms: 1
    • Main level bathrooms: 2
    • Main level bedrooms: 1
    Primary bedroom
    • Features: Walk-In Closet(s)
    • Level: Main
    • Dimensions: 0 x 0
    Bedroom 1
    • Level: Upper
    • Dimensions: 0 x 0
    Bedroom 2
    • Level: Upper
    • Dimensions: 0 x 0
    Bedroom 3
    • Level: Upper
    • Dimensions: 0 x 0
    Bedroom 4
    • Level: Upper
    • Dimensions: 0 x 0
    Primary bathroom
    • Level: Main
    • Dimensions: 0 x 0
    Heating
    • Central, Electric
    Cooling
    • Central Air, Electric
    Appliances
    • Included: Electric Water Heater, Microwave, Oven, Range
    • Laundry: Laundry Room, Washer Hookup, Dryer Hookup
    Features
    • Breakfast Area, Double Vanity, Garden Tub/Roman Tub, Main Level Primary, Pull Down Attic Stairs, Separate Shower
    • Basement: None
    • Attic: Pull Down Stairs
    • Number of fireplaces: 1
    • Fireplace features: Electric, Other
    • Common walls with other units/homes: No Common Walls
    Interior area
    • Total interior livable area: 2,679 sqft

    Property

    Parking
    • Total spaces: 2
    • Parking features: Attached
    • Garage spaces: 2
    Features
    • Has view: Yes
    • View description: Pond
    • Has water view: Yes
    • Water view: Pond
    Lot
    • Size: 0.28 Acres
    Details
    • Parcel number: 0395A00000114000
    • Special conditions: Standard

    Construction

    Type & style
    • Home type: SingleFamily
    • Architectural style: Traditional
    • Property subtype: Single Family Residence
    Materials
    • Vinyl Siding
    • Foundation: Slab
    • Roof: Asphalt
    Condition
    • Year built: 2016

    Utilities & green energy

    • Sewer: Public Sewer
    • Water: Public
    • Utilities for property: Cable Available

    Community & neighborhood

    Community
    • Community features: Street Lights, Sidewalks, Trails/Paths
    Location
    • Region: Guyton
    • Subdivision: Lakes at Greystone

    HOA & financial

    HOA
    • Has HOA: Yes
    • HOA fee: $400 annually
    • Association name: Lanier Management

    Other

    Other facts
    • Listing agreement: Exclusive Right To Sell
    • Listing terms: Cash,Conventional,FHA,VA Loan
    • Ownership type: Homeowner/Owner

    Price history

    DateEventPrice
    2/11/2026Sold$366,999$137/sqft
    Source: Hive MLS #SA342706 Report a problem
    12/30/2025Pending sale$366,999$137/sqft
    Source: Hive MLS #SA342706 Report a problem
    12/1/2025Listed for sale$366,999$137/sqft
    Source: Hive MLS #SA342706 Report a problem
    11/24/2025Pending sale$366,999$137/sqft
    Source: Hive MLS #SA342706 Report a problem
    11/14/2025Price change$366,999+0.5%$137/sqft
    Source: Hive MLS #SA342706 Report a problem
    11/11/2025Price change$365,000-1.4%$136/sqft
    Source: Hive MLS #SA342706 Report a problem
    11/6/2025Price change$370,000-1.3%$138/sqft
    Source: Hive MLS #SA342706 Report a problem
    10/30/2025Listed for sale$375,000-6.2%$140/sqft
    Source: Hive MLS #SA342706 Report a problem
    9/16/2025Listing removed$399,999$149/sqft
    Source: Hive MLS #SA332678 Report a problem
    8/7/2025Price change$399,999-1.2%$149/sqft
    Source: Hive MLS #SA332678 Report a problem
    7/16/2025Listed for sale$405,000$151/sqft
    Source: Hive MLS #SA332678 Report a problem
    9/30/2024Listing removed$405,000$151/sqft
    Source: Hive MLS #315335 Report a problem
    7/24/2024Listed for sale$405,000+360.4%$151/sqft
    Source: Hive MLS #315335 Report a problem
    2/19/2019Sold$87,960-60%$33/sqft
    Source: Public Record Report a problem
    3/28/2017Sold$219,900+10.1%$82/sqft
    Source: Hive MLS #SA164588 Report a problem
    11/23/2016Sold$199,800+496.4%$75/sqft
    Source: Agent Provided Report a problem
    10/6/2016Sold$33,500$13/sqft
    Source: Public Record Report a problem

    Public tax history

    YearProperty taxesTax assessment
    2025$3,749 +8.3%$143,649 -3%
    2024$3,461 +9.2%$148,153 +9.1%
    2023$3,168 -2.6%$135,792 +6.4%
    2022$3,253 -0.4%$127,620 +22.8%
    2021$3,267 +5.2%$103,932 +5.4%
    2020$3,105 +2.7%$98,613 +2.7%
    2019$3,024 +3.9%$96,013 +6.9%
    2018$2,912 $89,810
    2017$2,912 -2.8%$89,810 +601.6%
    2016$2,995 $12,800
    2015-- $12,800 +627.3%
    2014-- $1,760 -12%
    2013-- $2,000
    2012-- --
    2011-- --
    2010-- --
    2009-- --

    Find assessor info on the county website

    Neighborhood: 31312

    Nearby schools

    GreatSchools rating
    Schools provided by the listing agent
    • Elementary: Marlow
    • Middle: South Effingham
    • High: South Effingham

    Source: Hive MLS. This data may not be complete. We recommend contacting the local school district to confirm school assignments for this home.

    Get pre-qualified for a loan
    At Zillow Home Loans, we can pre-qualify you in as little as 5 minutes with no impact to your credit score.

    An equal housing lender. NMLS #10287.

    Sell for more on Zillow
    Get a Zillow Showcase℠ listing at no additional cost and you could sell for .
    $361,600
    2% more
    +$7,232
    With Zillow Showcase(estimated)
    $368,832