Skip main navigation
Off market
  • $2,304,600

    102 Ambassador Dr, Anderson, SC 29625

    5beds
    6,750sqft
    SingleFamily
    Built in 2015
    0.6 Acres Lot
    $2,304,600 Zestimate®
    $341/sqft
    $4,296 Estimated rent

    Home value

    $2,304,600

    $2.07M - $2.54M

    $4,296/mo

    Zestimate® history
    Loading
    Loading...

    Owner options

    List your home for rent

    $4,296/mo

    Rent Zestimate®

    Find your next renter with Zillow Rental Manager. Plus, with online applications, you can quickly screen prospective tenants – for free.

    Learn more

    $4,296/mo

    Rent Zestimate®

    Refinance and save

    $10,798/mo

    Est. payment

    Refinancing to a lower rate could help reduce your monthly payments and save thousands over the life of the loan.

    See today's rates

    $10,798/mo

    Est. payment

    Explore your selling options

    Work with a Zillow partner agent

    Leverage their expertise and Zillow's premium Showcase listings to get your home seen by more buyers.

    Get started

    List with your own agent

    Get your home in front of millions of buyers by listing it on Zillow.

    Learn how to do it

    Sell it yourself

    Take full control of how buyers see your home on Zillow by listing For Sale by Owner (FSBO).

    List your home

    What's special

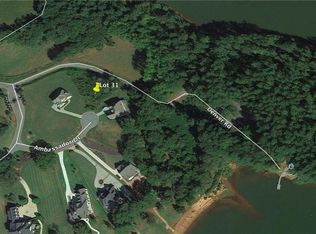
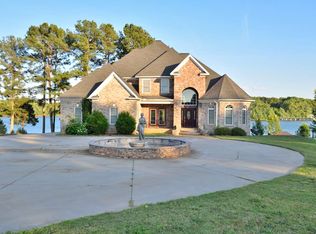
    Amazing Waterfront Home in Lake Hartwells Most Exclusive Gated Neighborhood. This gorgeous house has it all! Luxury Lake living to perfection! The huge front lawn and lake views greet you as you drive down the driveway to the three-car garage and beautiful stone front porch. Step inside to the large dining room that can easily host all your family gatherings. The stylish light fixtures, beautiful hardwood floors and high-coffered ceiling add that special touch. The fabulous great room with its beautiful vaulted wood beamed ceiling and wood floors is complete with a stone fireplace and built-in bookshelves. This fantastic room opens up to the amazing all weather sun room also with its own fireplace and beautiful tiled floors. The glass doors that separate the great room and all weather sun room push back which makes your already spacious room even larger for entertaining friends and family. The expansive open floor plan continues into the gorgeous kitchen, which boasts a huge island, luxury wood crafted hooded gas cook stove, beautiful cabinets and of course a picturesque lake view that extends from the great room/all weather sunroom all the way to the kitchen. This home offers a master suite overlooking the lake on the main floor with a large walk in closet and stunning bathroom with separate vanities, quartz countertops, walk in shower and freestanding tub. An additional bedroom on the main floor can be used as a bedroom or an office with its own bath with a walk in tiled shower. Upstairs has two additional very large bedrooms each with their own bathroom and a separate sitting area perfect for kids, teenagers or your guests. A new state of the art Media room with control 4 has just been added to this amazing home. Love the Downstairs of this home too, with high ceilings, gorgeous tiled floors, lots of large windows allowing wonderful natural light and lake views. A beautiful full kitchen with a large island and bar, open to a great room, with a game area with living room, a wonderful place for entertaining all your family and friends. Down stairs also offers a large bedroom with a full bath / in-law suite, an exercise room, a large workshop with garage door and an immense amount of storage. Just so you know they thought of everything there is also a separate 33X14 detached boat garage, no need to pay to store your boat anymore. This lake home offers a close corp line which means it sits close to the water with a level backyard and an easy walk down to your covered slip dock with an extra large 30 ft slip to accommodate larger boats with boat lift and large swim deck. This exquisite lake home is located right off exit 19 a great location for commuting to Greenville with close proximity to I-85, shopping, Clemson University and Anmed Health.

    This property is off market, which means it's not currently listed for sale or rent on Zillow. This may be different from what's available on other websites or public sources.
    Facts & features

    Interior

    Bedrooms & bathrooms
    • Bedrooms: 5
    • Bathrooms: 5
    • Full bathrooms: 5
    • Main level bathrooms: 2
    • Main level bedrooms: 2
    Heating
    • Forced air, Heat pump, Electric
    Cooling
    • Central
    Appliances
    • Included: Dishwasher, Garbage disposal, Microwave, Range / Oven, Refrigerator
    • Laundry: Laundry Room, Washer Hookup, Electric Dryer Hookup, Sink
    Features
    • Jetted Tub, Walk-In Closet(s), Gas Logs, Granite Counters, Fireplace, Cathedral Ceiling(s), Cable TV Available, Washer Connection, Plantation Shutters, Bookcases, Tray Ceiling(s), Wired for Data, Wired for Sound, Walk-In Shower, Dryer Connection-Electric, Electric Garage Door, Laundry Room Sink, Some 9' Ceilings, Attic Stairs-Disappearing, Smoke Detector, Alarm System-Owned, Connection-Central Vacuum, Fireplace - Multiple, Fireplace-Gas Connection
    • Flooring: Tile, Carpet, Hardwood
    • Windows: Plantation Shutters, Tilt-Out Windows
    • Basement: Partially Finished, Workshop, Heated, Walk-Out Access, Interior Entry, Daylight, Cooled, Yes, Ceiling - Some 9' +, Ceilings - Smooth
    • Fireplace features: Gas, Fireplace - Multiple
    Interior area
    • Total interior livable area: 6,750 sqft
    • Finished area below ground: 1541

    Property

    Parking
    • Total spaces: 4
    • Parking features: Garage - Attached, Garage - Detached
    Features
    • Patio & porch: Patio, Front Porch
    • Exterior features: Shingle (Not Wood), Stone, Wood, Cement / Concrete
    • Spa features: Bath
    • Has view: Yes
    • View description: Water
    • Has water view: Yes
    • Water view: Water
    • Waterfront features: Waterfront, Lake Front
    • Body of water: Hartwell
    • Frontage type: Waterfront, Yes
    • Frontage length: 100
    Lot
    • Size: 0.60 Acres
    • Features: Water View, Level, Waterfront, Gentle Sloping, Underground Utilities
    Details
    • Additional structures: Garage(s), RV/Boat Storage
    • Parcel number: 0661001005
    • Special conditions: For Sale

    Construction

    Type & style
    • Home type: SingleFamily
    • Architectural style: Two Story, Craftsman
    Materials
    • Roof: Other
    Condition
    • Year built: 2015

    Utilities & green energy

    • Gas: Propane Gas
    • Sewer: Septic Tank
    • Water: Public
    • Utilities for property: Propane, Electricity Connected, Phone Connected, Underground Utilities, Cable Connected, Septic

    Community & neighborhood

    Security
    • Security features: Smoke Detector(s), Security System Owned
    Location
    • Region: Anderson

    HOA & financial

    HOA
    • Has HOA: Yes
    • HOA fee: $37 monthly
    • Services included: Common Utilities, Other - See Remarks

    Other

    Other facts
    • ViewYN: true
    • WaterSource: Public
    • Flooring: Carpet, Hardwood, Ceramic Tile
    • Sewer: Septic Tank
    • Utilities: Propane, Electricity Connected, Phone Connected, Underground Utilities, Cable Connected, Septic
    • Appliances: Dishwasher, Refrigerator, Disposal, Gas Cooktop, Double Oven, Convection Oven, Electric Water Heater, Tankless Water Heater, Microwave - Built In, Range/Oven-Electric, Range/Oven-Gas, Wall Oven, Cooktop - Smooth
    • FireplaceYN: true
    • Heating: Electric, Zoned, Heat Pump, Central Electric, More than One Unit
    • GarageYN: true
    • ArchitecturalStyle: Two Story, Craftsman
    • WaterfrontFeatures: Waterfront, Lake Front
    • AttachedGarageYN: true
    • InteriorFeatures: Jetted Tub, Walk-In Closet(s), Gas Logs, Granite Counters, Fireplace, Cathedral Ceiling(s), Cable TV Available, Washer Connection, Plantation Shutters, Bookcases, Tray Ceiling(s), Wired for Data, Wired for Sound, Walk-In Shower, Dryer Connection-Electric, Electric Garage Door, Laundry Room Sink, Some 9' Ceilings, Attic Stairs-Disappearing, Smoke Detector, Alarm System-Owned, Connection-Central Vacuum, Fireplace - Multiple, Fireplace-Gas Connection
    • Basement: Partially Finished, Workshop, Heated, Walk-Out Access, Interior Entry, Daylight, Cooled, Yes, Ceiling - Some 9' +, Ceilings - Smooth
    • HeatingYN: true
    • CoolingYN: true
    • ExteriorFeatures: Patio, Landscape Lighting, Driveway - Concrete, Porch-Front, Tilt-Out Windows, Underground Irrigation
    • AssociationYN: 1
    • PatioAndPorchFeatures: Patio, Front Porch
    • FireplaceFeatures: Gas, Fireplace - Multiple
    • RoomsTotal: 15
    • WaterfrontYN: true
    • ConstructionMaterials: Stone, Concrete, Ceramic Tile, Architectural Shingles, Hardwood, Cement Planks
    • LotFeatures: Water View, Level, Waterfront, Gentle Sloping, Underground Utilities
    • CommunityFeatures: Gated
    • Cooling: Heat Pump, Central Air, Zoned
    • FrontageLength: 100
    • ElectricOnPropertyYN: True
    • MainLevelBathrooms: 2
    • WindowFeatures: Plantation Shutters, Tilt-Out Windows
    • Gas: Propane Gas
    • BuildingFeatures: Exercise Room, Workshop, Bonus Room, Formal Dining Room, Laundry Room, Breakfast Area, Recreation Room, Office/Study, Sun Room, In-Law Suite, Media Room, 2nd Kitchen
    • View: Water
    • LaundryFeatures: Laundry Room, Washer Hookup, Electric Dryer Hookup, Sink
    • OtherStructures: Garage(s), RV/Boat Storage
    • FrontageType: Waterfront, Yes
    • StructureType: Dock
    • FoundationDetails: Crawl Space
    • PossibleUse: Single Family
    • SecurityFeatures: Smoke Detector(s), Security System Owned
    • ParkingFeatures: Detached Garage, Attached Garage
    • AssociationFeeIncludes: Common Utilities, Other - See Remarks
    • SpaFeatures: Bath
    • MainLevelBedrooms: 2
    • BelowGradeFinishedArea: 1541
    • SpecialListingConditions: For Sale
    • Roof: Architectural Shingles
    • WaterBodyName: Hartwell
    • RangeArea: .50 to .99
    • IrrigationSource: Underground Irrigation
    • MlsStatus: Contract-Take Back-Ups

    Price history

    DateEventPrice
    10/14/2020Sold$1,750,000-5.4%$259/sqft
    Source: WUMLS #20231556 Report a problem
    9/14/2020Pending sale$1,850,000$274/sqft
    Source: RE/MAX Executive #20231556 Report a problem
    8/31/2020Listed for sale$1,850,000+44%$274/sqft
    Source: RE/MAX Executive #20231556 Report a problem
    10/18/2019Sold$1,285,000-0.8%$190/sqft
    Source: Greater Greenville AOR #1392683 Report a problem
    8/4/2019Pending sale$1,295,000$192/sqft
    Source: Re/Max Executive #20217006 Report a problem
    6/8/2019Price change$1,295,000-2.3%$192/sqft
    Source: Re/Max Executive #20217006 Report a problem
    5/17/2019Listed for sale$1,325,000+2.3%$196/sqft
    Source: Re/Max Executive #20217006 Report a problem
    10/9/2018Listing removed$1,294,900$192/sqft
    Source: Western Upstate Kw #20196582 Report a problem
    6/16/2018Price change$1,294,9000%$192/sqft
    Source: Western Upstate Kw #20196582 Report a problem
    4/26/2018Listed for sale$1,295,000+475.6%$192/sqft
    Source: Western Upstate Kw #20196582 Report a problem
    4/1/2014Sold$225,000$33/sqft
    Source: Public Record Report a problem

    Public tax history

    YearProperty taxesTax assessment
    2024$22,541 +5.1%$67,990 +2.3%
    2023$21,447 +2.4%$66,450
    2022$20,935 -4.4%$66,450 -0.1%
    2021$21,902 $66,530 -11.7%
    2020-- $75,340 +122.6%
    2019-- $33,850
    2018-- $33,850
    2017$4,537 $33,850 +150.7%
    2016-- $13,500 -2.2%
    2015-- $13,800
    2014-- $13,800
    2008-- $13,800
    2007-- $13,800 +58.6%
    2006-- $8,700
    2005-- --

    Find assessor info on the county website

    Neighborhood: 29625

    Nearby schools

    GreatSchools rating
    Schools provided by the listing agent
    • Elementary: Mount Lebanon
    • Middle: Riverside Middl
    • High: Pendleton High

    Source: The MLS. This data may not be complete. We recommend contacting the local school district to confirm school assignments for this home.

    Get a cash offer in 3 minutes
    Find out how much your home could sell for in as little as 3 minutes with a no-obligation cash offer.
    Estimated market value
    $2,304,600
    Get a cash offer in 3 minutes
    Find out how much your home could sell for in as little as 3 minutes with a no-obligation cash offer.
    Estimated market value
    $2,304,600