Welcome to the Somerset Point Model Home! This stunning four-bedroom, 3.5-bathroom property with a spacious side-load two-car garage offers the perfect blend of luxury, comfort, and modern living. Nestled in the highly sought-after Somerset Point community, this model home showcases thoughtful design and premium craftsmanship.
It boasts four generously sized bedrooms, providing ample space for family members or guests. The luxurious primary suite offers a private retreat featuring a large walk-in closet and a spa-like en-suite bathroom with double vanities and a 60 x 40 walk-in shower. Step into the heart of the home, where the living, dining, and kitchen spaces effortlessly flow together. The Gourmet kitchen has 42'' cabinets, quartz countertops, backsplash, and under-counter lighting, with a stainless-steel GE gas countertop range, built-in microwave/oven, dishwasher, and a side-by-side refrigerator. You'll love the generous island that doubles as a breakfast bar. Experience the outdoors on the extended screen porch, an inviting area perfect for gatherings and relaxation. Don't miss out on the opportunity to make this model home your own.
Located just minutes from top-rated schools, shopping, and dining, this neighborhood is perfect for families and professionals alike.
*Shed does not convey.
Sold for $634,000
$634,000
102 American Avocet Court, Beaufort, SC 29907
4beds
2,223sqft
Single Family Residence
Built in 2023
0.35 Acres Lot
$642,800 Zestimate®
$285/sqft
$2,893 Estimated rent
Home value
$642,800
$585,000 - $707,000
$2,893/mo
Zestimate® history
Owner options
List your home for rent
$2,893/mo
Rent Zestimate®
Find your next renter with Zillow Rental Manager. Plus, with online applications, you can quickly screen prospective tenants – for free.
$2,893/mo
Rent Zestimate®
Refinance and save
$4,126/mo
Est. payment
Refinancing to a lower rate could help reduce your monthly payments and save thousands over the life of the loan.
$4,126/mo
Est. payment
Explore your selling options
Work with a Zillow partner agent
Leverage their expertise and Zillow's premium Showcase listings to get your home seen by more buyers.
Get startedList with your own agent
Get your home in front of millions of buyers by listing it on Zillow.
Learn how to do itSell it yourself
Take full control of how buyers see your home on Zillow by listing For Sale by Owner (FSBO).
List your homeWhat's special
Spacious side-load two-car garageSpa-like en-suite bathroomExtended screen porchQuartz countertopsGourmet kitchenUnder-counter lightingLuxurious primary suite
Zillow last checked:
Listing updated:
Listed by:
Lisa D Thomas 843-290-9846,
Manorhouse Builders of SC
Bought with:
Terrance Green, 11856
The HomesFinder Realty Group
Source: Lowcountry Regional MLS,MLS#: 188164
Facts & features
Interior
Bedrooms & bathrooms
- Bedrooms: 4
- Bathrooms: 4
- Full bathrooms: 3
- 1/2 bathrooms: 1
Heating
- Heat Pump
Cooling
- Heat Pump
Appliances
- Included: Tankless, Dishwasher, Disposal, Microwave, Refrigerator
Features
- Flooring: Carpet, Tile, Vinyl
- Windows: Hurricane Shutters
- Has basement: No
- Number of fireplaces: 1
- Fireplace features: Gas, Great Room
Interior area
- Total structure area: 2,223
- Total interior livable area: 2,223 sqft
Property
Parking
- Parking features: Attached, Garage, Garage Door Opener
- Has attached garage: Yes
Features
- Patio & porch: Screened Porch
- Waterfront features: None
Lot
- Size: 0.35 Acres
Details
- Parcel number: R20000500a03600000
- Zoning description: Residential
- Other equipment: Irrigation System
Construction
Type & style
- Home type: SingleFamily
- Architectural style: Ranch w/Bonus Room Over Garage
- Property subtype: Single Family Residence
Materials
- Foundation: Raised
- Roof: Composition
Condition
- Year built: 2023
Utilities & green energy
- Sewer: Public Sewer
- Water: Public
Community & HOA
HOA
- Has HOA: Yes
- HOA fee: $480 annually
Location
- Region: Beaufort
Financial & listing details
- Price per square foot: $285/sqft
- Date on market: 12/18/2024
- Cumulative days on market: 43 days
- Listing terms: VA Loan,Cash,Conventional
Price history
| Date | Event | Price |
|---|---|---|
| 1/29/2025 | Sold | $634,000-0.8%$285/sqft |
Source:  Lowcountry Regional MLS #188164 Report a problem Lowcountry Regional MLS #188164 Report a problem | ||
| 12/21/2024 | Pending sale | $639,000$287/sqft |
Source: Lowcountry Regional MLS #188164 Report a problem | ||
| 12/18/2024 | Listed for sale | $639,000$287/sqft |
Source: Lowcountry Regional MLS #188164 Report a problem | ||
Public tax history
Tax history is unavailable.
Neighborhood: 29907
Nearby homes
- $515,9654 bd3 ba2k sqft104 American Avocet Ct, Beaufort, SC 29907Sold

- $552,8205 bd4 ba2.5k sqft107 American Avocet Ct, Beaufort, SC 29907Sold
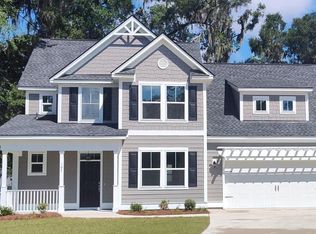
- $562,8753 bd4 ba2.5k sqft101 American Avocet Ct, Beaufort, SC 29907Sold
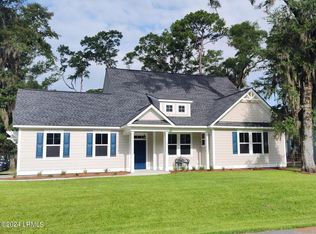
- $605,8604 bd4 ba2.2k sqft1 White Heron Dr, Beaufort, SC 29907Sold

- $988,7002.53 Acres120 Marsh Hawk Dr, Beaufort, SC 29907Off Market
- $624,6144 bd4 ba2.5k sqft5 White Heron Dr, Beaufort, SC 29907Sold
- $602,2413 bd4 ba2.5k sqft10 White Heron Dr, Beaufort, SC 29907Sold
- $566,9854 bd3 ba2.2k sqft105 American Avocet Ct, Beaufort, SC 29907Sold
Nearby schools
GreatSchools rating
- 9/10Coosa Elementary SchoolGrades: PK-5Distance: 2.9 mi
- 3/10Lady's Island Middle SchoolGrades: 6-8Distance: 5.2 mi
- 6/10Beaufort High SchoolGrades: 9-12Distance: 5.4 mi
Get a cash offer in 3 minutes
Find out how much your home could sell for in as little as 3 minutes with a no-obligation cash offer.
Estimated market value
$642,800
Get a cash offer in 3 minutes
Find out how much your home could sell for in as little as 3 minutes with a no-obligation cash offer.
Estimated market value
$642,800
- South Carolina
- Beaufort County
- Beaufort
- 29907
- 102 American Avocet Court
Nearby cities
Nearby neighborhoods
Nearby zip codes
Other Beaufort Topics
