Come make this house a home! This spacious home comes with a wrap around porch on a large cul de sac lot! The fenced in backyard offers plenty of privacy, space, and a two tier deck! The home features 5 bedrooms, 3 full baths, an open kitchen and tons of natural light! New paint and carpet inside! Flexible space to meet your every need! Minutes from shopping, schools, and parks including Knightdale Station! Get anywhere fast via 540 and 64! Multiple offers. Highest and Best due by 5pm Friday May 10th.
Sold for $350,000
$350,000
102 Amethyst Ct, Knightdale, NC 27545
5beds
2,066sqft
Single Family Residence, Residential
Built in 2000
0.29 Acres Lot
$360,200 Zestimate®
$169/sqft
$2,281 Estimated rent
Home value
$360,200
$342,000 - $378,000
$2,281/mo
Zestimate® history
Owner options
List your home for rent
$2,281/mo
Rent Zestimate®
Find your next renter with Zillow Rental Manager. Plus, with online applications, you can quickly screen prospective tenants – for free.
$2,281/mo
Rent Zestimate®
Refinance and save
$2,191/mo
Est. payment
Refinancing to a lower rate could help reduce your monthly payments and save thousands over the life of the loan.
$2,191/mo
Est. payment
Explore your selling options
Work with a Zillow partner agent
Leverage their expertise and Zillow's premium Showcase listings to get your home seen by more buyers.
Get startedList with your own agent
Get your home in front of millions of buyers by listing it on Zillow.
Learn how to do itSell it yourself
Take full control of how buyers see your home on Zillow by listing For Sale by Owner (FSBO).
List your homeWhat's special
Wrap around porchPlenty of privacyNew paintFlexible spaceOpen kitchenSpacious home
Zillow last checked:
Listing updated:
Listed by:
Tarmel Kennion 919-866-8946,
Keller Williams Realty
Bought with:
Penny Senor, 329888
Century 21 Triangle Group
Source: Doorify MLS,MLS#: 10025777
Facts & features
Interior
Bedrooms & bathrooms
- Bedrooms: 5
- Bathrooms: 3
- Full bathrooms: 3
Heating
- Forced Air
Cooling
- Central Air
Appliances
- Included: Dishwasher, Disposal, Ice Maker, Microwave, Range, Range Hood, Refrigerator, Self Cleaning Oven, Stainless Steel Appliance(s)
- Laundry: Laundry Closet, Main Level
Features
- Bathtub/Shower Combination, Ceiling Fan(s), Double Vanity, Kitchen/Dining Room Combination, Pantry, Master Downstairs, Walk-In Closet(s), Water Closet
- Flooring: Carpet, Vinyl
- Doors: Storm Door(s)
- Windows: Bay Window(s), Blinds
- Number of fireplaces: 1
- Fireplace features: Gas Log
Interior area
- Total structure area: 2,066
- Total interior livable area: 2,066 sqft
- Finished area above ground: 2,066
- Finished area below ground: 0
Property
Parking
- Total spaces: 4
- Parking features: Driveway
Features
- Levels: One and One Half
- Stories: 1
- Patio & porch: Covered, Deck, Front Porch, Wrap Around
- Exterior features: Fenced Yard, Fire Pit, Rain Gutters
- Fencing: Back Yard, Wood
- Has view: Yes
Lot
- Size: 0.29 Acres
- Dimensions: 35 x 150 x 45 x 108 x 131
Details
- Parcel number: 1755828588
- Special conditions: Standard
Construction
Type & style
- Home type: SingleFamily
- Architectural style: Transitional
- Property subtype: Single Family Residence, Residential
Materials
- Vinyl Siding
- Foundation: Concrete Perimeter
- Roof: Shingle
Condition
- New construction: No
- Year built: 2000
Utilities & green energy
- Sewer: Public Sewer
- Water: Public
- Utilities for property: Cable Available, Electricity Connected, Natural Gas Connected, Sewer Connected, Water Connected
Community & HOA
Community
- Features: Suburban
- Subdivision: Emerald Pointe
HOA
- Has HOA: Yes
- Amenities included: Maintenance Grounds, Management
- Services included: None
- HOA fee: $85 annually
Location
- Region: Knightdale
Financial & listing details
- Price per square foot: $169/sqft
- Tax assessed value: $351,303
- Annual tax amount: $2,042
- Date on market: 4/27/2024
Price history
| Date | Event | Price |
|---|---|---|
| 6/20/2024 | Sold | $350,000$169/sqft |
Source:  Doorify MLS #10025777 Report a problem Doorify MLS #10025777 Report a problem | ||
| 5/14/2024 | Contingent | $350,000$169/sqft |
Source: Doorify MLS #10025777 Report a problem | ||
| 5/14/2024 | Listed for sale | $350,000$169/sqft |
Source: Doorify MLS #10025777 Report a problem | ||
| 5/14/2024 | Pending sale | $350,000$169/sqft |
Source: Doorify MLS #10025777 Report a problem | ||
| 4/27/2024 | Listed for sale | $350,000+250%$169/sqft |
Source: Doorify MLS #10025777 Report a problem | ||
| 12/22/2014 | Sold | $100,000-28.8%$48/sqft |
Source: Public Record Report a problem | ||
| 12/18/2000 | Sold | $140,500$68/sqft |
Source: Public Record Report a problem | ||
Public tax history
| Year | Property taxes | Tax assessment |
|---|---|---|
| 2025 | $3,382 +0.4% | $351,303 |
| 2024 | $3,370 +65% | $351,303 +92.3% |
| 2023 | $2,043 +3.5% | $182,729 |
| 2022 | $1,974 +4.8% | $182,729 |
| 2021 | $1,884 | $182,729 |
| 2020 | $1,884 +17.1% | $182,729 +32.4% |
| 2019 | $1,609 | $138,061 |
| 2018 | $1,609 +10% | $138,061 |
| 2017 | $1,463 +1.4% | $138,061 |
| 2016 | $1,443 -2% | $138,061 -0.7% |
| 2015 | $1,472 +3.6% | $139,028 |
| 2014 | $1,421 | $139,028 |
| 2013 | -- | $139,028 |
| 2012 | -- | $139,028 |
| 2011 | -- | $139,028 |
| 2010 | -- | $139,028 |
| 2009 | -- | $139,028 |
| 2008 | -- | -- |
| 2007 | -- | -- |
| 2006 | -- | -- |
| 2005 | -- | -- |
| 2004 | -- | -- |
| 2003 | -- | -- |
| 2002 | -- | -- |
Find assessor info on the county website
Neighborhood: 27545
Nearby homes
- $282,200-- bd2 ba1.2k sqft505 Zircon Ln, Knightdale, NC 27545Off Market
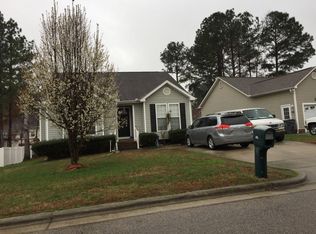
- $322,5003 bd2 ba1.3k sqft507 Zircon Ln, Knightdale, NC 27545Off Market
- $320,600-- bd2 ba1.4k sqft503 Zircon Ln, Knightdale, NC 27545Off Market
- $351,1003 bd3 ba2k sqft508 Zircon Ln, Knightdale, NC 27545Off Market
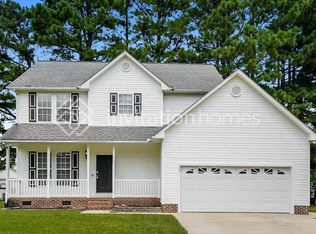
- $290,700-- bd2 ba1.1k sqft506 Zircon Ln, Knightdale, NC 27545Off Market
- $333,200-- bd2 ba1.7k sqft504 Zircon Ln, Knightdale, NC 27545Off Market
- $286,6003 bd2 ba1.2k sqft501 Zircon Ln, Knightdale, NC 27545Off Market
- $315,0003 bd3 ba1.5k sqft502 Zircon Ln, Knightdale, NC 27545Sold
Nearby schools
GreatSchools rating
- 7/10Forestville Road ElementaryGrades: PK-5Distance: 1 mi
- 3/10Neuse River MiddleGrades: 6-8Distance: 2.2 mi
- 3/10Knightdale HighGrades: 9-12Distance: 0.7 mi
Schools provided by the listing agent
- Elementary: Wake - Forestville Road
- Middle: Wake - Neuse River
- High: Wake - Knightdale
Source: Doorify MLS. This data may not be complete. We recommend contacting the local school district to confirm school assignments for this home.
Get a cash offer in 3 minutes
Find out how much your home could sell for in as little as 3 minutes with a no-obligation cash offer.
Estimated market value
$360,200
Get a cash offer in 3 minutes
Find out how much your home could sell for in as little as 3 minutes with a no-obligation cash offer.
Estimated market value
$360,200
- North Carolina
- Wake County
- Knightdale
- 27545
- 102 Amethyst Ct
Nearby cities
Nearby zip codes
Other Knightdale Topics
