Welcome Home! Offered for the first time by its original owners, this beautifully maintained 3-bedroom, 3-bathroom home showcases years of pride of ownership and thoughtful care. Bright, spacious, and filled with natural light, this home offers a functional layout designed for comfortable family living. An added bonus is the fully self-contained 1-bedroom in-law suite with its own separate NB Power meter, making it ideal for extended family, guests, or as an income-generating rental. The main level features a bright kitchen and dining area overlooking the front yard. At the back of the home, the inviting living room is filled with large windows, a cozy propane fireplace, and patio doors leading to a spacious, private deck—perfect for entertaining or relaxing while enjoying the peaceful surroundings. Upstairs, you'll find three generously sized bedrooms and a full bathroom. The lower level offers an additional family room with a second propane fireplace, creating the perfect space for movie nights, a playroom, or a home office. Outside, the beautifully landscaped property is surrounded by mature trees and established gardens, offering exceptional curb appeal and privacy. Three paved driveways—including a separate upper driveway—provide ample parking for family, guests, RVs, or the in-law suite.
For sale
C$524,900
102 Anderson St, Fredericton, NB E3B 7E1
4beds
2,169sqft
SingleFamily
Built in 1971
1,822 Square Feet Lot
$-- Zestimate®
C$242/sqft
C$-- HOA
What's special
Cozy propane fireplaceThree generously sized bedrooms
- 3 days |
- 22 |
- 2 |
Zillow last checked:
Listing updated:
Listed by:
AMY REAGON, Salesperson,
eXp Realty Brokerage
Source: New Brunswick Real Estate Board,MLS®#: NB143706
Facts & features
Interior
Bedrooms & bathrooms
- Bedrooms: 4
- Bathrooms: 3
- Full bathrooms: 3
Bedroom
- Level: Second
Bedroom
- Level: Second
Bedroom
- Level: Main
Bathroom
- Level: Second
Bathroom
- Level: Main
Other
- Level: Second
Dining room
- Level: Main
Family room
- Level: Lower
Family room
- Level: Lower
Foyer
- Level: Main
Kitchen
- Level: Main
Kitchen
- Level: Main
Living room
- Level: Main
Living room
- Level: Main
Other
- Level: Lower
Heating
- Air Exchanger, Baseboard, Propane, Fireplace(s)
Cooling
- Air Exchanger, Heat Pump - Ductless
Appliances
- Included: Water Heater
Features
- Air Exchanger, In-Law Floorplan
- Flooring: Laminate, Tile, Wood
- Basement: Unfinished
- Has fireplace: Yes
Interior area
- Total structure area: 2,169
- Total interior livable area: 2,169 sqft
- Finished area above ground: 2,169
Property
Parking
- Parking features: Asphalt, Paved, Width - Triple, Garage
- Garage spaces: 22
- Uncovered spaces: 3
- Details: Garage Size(22 X 22)
Features
- Levels: Quad-Level
Lot
- Size: 1,822 Square Feet
- Features: Landscaped, Under 0.5 Acres
Details
- Parcel number: 75447292
- Other equipment: Fuel Tank(s)
Construction
Type & style
- Home type: SingleFamily
- Architectural style: Side Split
Materials
- Vinyl Siding
- Foundation: Concrete
- Roof: Asphalt
Condition
- Year built: 1971
Utilities & green energy
- Sewer: Municipal
- Water: Municipal
Community & HOA
Location
- Region: Fredericton
Financial & listing details
- Price per square foot: C$242/sqft
- Annual tax amount: C$5,136
- Date on market: 7/9/2026
- Exclusions: Microwave In Main Kitchen
- Ownership: Freehold
AMY REAGON, Salesperson
AMY REAGON, Salesperson
(506) 470-1833
By pressing Contact Agent, you agree that the real estate professional identified above may call/text you about your search, which may involve use of automated means and pre-recorded/artificial voices. You don't need to consent as a condition of buying any property, goods, or services. Message/data rates may apply. You also agree to our Terms of Use. Zillow does not endorse any real estate professionals. We may share information about your recent and future site activity with your agent to help them understand what you're looking for in a home.
Price history
Price history is unavailable.
Public tax history
Tax history is unavailable.
Climate risks
Neighborhood: E3B
Nearby schools
GreatSchools rating
No schools nearby
We couldn't find any schools near this home.
- C$--1 bd1 ba800 sqft19 Day St #0, Fredericton, NB E3B7E1Off Market
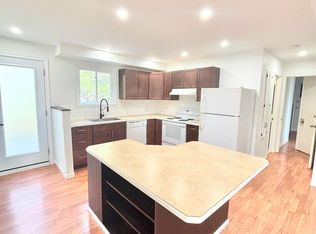
- C$699,9004 bd3 ba2.2k sqft183 Garden St, Fredericton, NB E3B0P6For Sale

- C$---- bd-- ba-- sqft163 Garden St, Fredericton, NB E3B0P6Off Market
- C$--3 bd4 ba2k sqft291 Rainsford Ln #2, Fredericton, NB E3B7E1Off Market
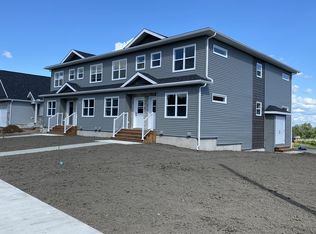
- C$--3 bd4 ba2k sqft291 Rainsford Ln #3, Fredericton, NB E3B7E1Off Market
- C$299,9002 bd1 ba840 sqft330 Rainsford Ln, Fredericton, NB E3B7T2For Sale
- C$--1 bd1 ba900 sqft40 Patience Ln #302, Fredericton, NB E3B0K4Off Market
- C$--2 bd2 ba1.2k sqft20 Patience Ln #405, Fredericton, NB E3B0K4Off Market
Similar homes
- C$524,9004 bd2 ba1.8k sqft495 Mansfield St, Fredericton, NB E3B 3A1For Sale
 MLS ID #NB143404, Trevor Thurrott, Salesperson, The Right Choice Realty Brokerage. New Brunswick Real Estate Board
 - C$599,9005 bd3 ba2.7k sqft225 York St, Fredericton, NB E3B 3N9For Sale
 MLS ID #NB143757, RANDY LYNCH, Salesperson, REMAX East Coast Elite Realty Brokerage. New Brunswick Real Estate Board
 - C$524,9005 bd2 ba2.2k sqft447 Pederson Cres, Fredericton, NB E3B 2Z1For Sale
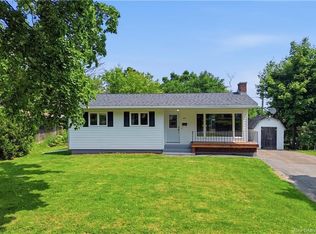 MLS ID #NB143155, JASON MUNN, Agent Manager, REMAX East Coast Elite Realty Brokerage. New Brunswick Real Estate Board
 - C$554,0004 bd3 ba3k sqft75 Thorndale Ct, Fredericton, NB E3C 1M1For Sale
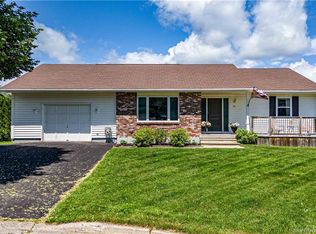 MLS ID #NB142758, DANA DEMMINGS, Salesperson, Royal LePage Atlantic Brokerage. New Brunswick Real Estate Board
 - C$499,9004 bd2 ba1.8k sqft135 Beechwood Cres, Fredericton, NB E3B 2S9For SaleMLS ID #NB142421, JULIE WERNER, Salesperson, eXp Realty Brokerage. New Brunswick Real Estate Board
- C$629,9004 bd3 ba2.2k sqft45 Ashland Ct, Fredericton, NB E3B 2N8For SaleMLS ID #NB143363, REBECCA STEEVES, Associate Manager, Re/Max Hartford Realty Brokerage. New Brunswick Real Estate Board
- C$524,9005 bd2 ba2.3k sqft437 Broad St, Fredericton, NB E3A 5L4For SaleMLS ID #NB142025, SCOTT MACTAVISH, Salesperson, Keller Williams Capital Realty Brokerage. New Brunswick Real Estate Board
- C$499,9004 bd3 ba2.1k sqft807 Smythe St, Fredericton, NB E3B 3G6For SaleMLS ID #NB140983, JEREMY DEERING, Salesperson, eXp Realty Brokerage. New Brunswick Real Estate Board
- C$499,5004 bd2 ba2.1k sqft25 Glen Eyre Ct, Fredericton, NB E3C 2P7For SaleMLS ID #NB142671, KAREN SYROID, Salesperson, Royal LePage Atlantic Brokerage. New Brunswick Real Estate Board
- C$699,9004 bd3 ba2.2k sqft183 Garden St, Fredericton, NB E3B 0P6For SaleMLS ID #NB142807, ROB HAMEL, Salesperson, EXIT Realty Advantage Brokerage. New Brunswick Real Estate Board
- C$349,9005 bd2 ba2k sqft44 Tulip St, Fredericton, NB E3C 1L6For SaleMLS ID #NB143607, DANA DEMMINGS, Salesperson, Royal LePage Atlantic Brokerage. New Brunswick Real Estate Board
- C$549,9005 bd3 ba2.4k sqft76 Biden Dr, Saint Marys, NB E3A 5V8For SaleMLS ID #NB142932, REBECCA STEEVES, Associate Manager, Re/Max Hartford Realty Brokerage. New Brunswick Real Estate Board
- C$529,9003 bd2 ba1.8k sqft45 Sherwood Ct, Fredericton, NB E3B 2P5For SaleMLS ID #NB136876, CYNTHIA CHARRON, Salesperson, Real Broker Brokerage. New Brunswick Real Estate Board
- C$574,9005 bd3 ba2k sqft186 Willingdon St, Fredericton, NB E3B 3A5For SaleMLS ID #NB137354, JENNIFER MALING, Salesperson, eXp Realty Brokerage. New Brunswick Real Estate Board
- C$324,9004 bd2 ba2.1k sqft91 Sunrise Estates Dr, New Maryland, NB E3C 1G5For SaleMLS ID #NB143820, Jake Black, Salesperson, EXIT Realty Advantage Brokerage. New Brunswick Real Estate Board
- C$369,9003 bd3 ba1.6k sqft29 Biggs St, Fredericton, NB E3B 6H8For SaleMLS ID #NB143745, JESSIE YERXA, Salesperson, eXp Realty Brokerage. New Brunswick Real Estate Board
- C$585,0004 bd3 ba2.6k sqft137 Manresa Dr, Fredericton, NB E3A 9S9For SaleMLS ID #NB141235, KATE MAMMEN, Salesperson, EXIT Realty Advantage Brokerage. New Brunswick Real Estate Board
- C$519,9004 bd2 ba2.3k sqft7 Wyngate Dr, Fredericton, NB E3A 9X8For SaleMLS ID #NB137717, Christopher Munn, Salesperson, eXp Realty Brokerage. New Brunswick Real Estate Board
- C$539,9005 bd2 ba2.3k sqft100 Rockwood Way, Saint Marys, NB E3A 6X4For SaleMLS ID #NB142602, JOSIE LIVINGSTONE, Salesperson, EXIT Realty Advantage Brokerage. New Brunswick Real Estate Board
- C$569,9003 bd3 ba2.9k sqft15 Talisman Cres, Fredericton, NB E3C 1L9For SaleMLS ID #NB138407, Walter Warford, Salesperson, Century 21 All Seasons Realty Brokerage. New Brunswick Real Estate Board
- New Brunswick
- York County
- Fredericton
- E3B 7E1
- 102 Anderson St
Nearby cities
Nearby zip codes
Other Fredericton Topics
