Skip main navigation
Closed
  • $520,000

    102 Anna Court, Schenectady, NY 12306

    3beds
    1,505sqft
    Single Family Residence, Residential
    Built in 2026
    0.26 Acres Lot
    $523,100 Zestimate®
    $346/sqft
    $2,566 Estimated rent

    Home value

    $523,100

    $476,000 - $570,000

    $2,566/mo

    Zestimate® history
    Loading
    Loading...

    Owner options

    List your home for rent

    $2,566/mo

    Rent Zestimate®

    Find your next renter with Zillow Rental Manager. Plus, with online applications, you can quickly screen prospective tenants – for free.

    Learn more

    $2,566/mo

    Rent Zestimate®

    Refinance and save

    $3,724/mo

    Est. payment

    Refinancing to a lower rate could help reduce your monthly payments and save thousands over the life of the loan.

    See today's rates

    $3,724/mo

    Est. payment

    Explore your selling options

    Work with a Zillow partner agent

    Leverage their expertise and Zillow's premium Showcase listings to get your home seen by more buyers.

    Get started

    List with your own agent

    Get your home in front of millions of buyers by listing it on Zillow.

    Learn how to do it

    Sell it yourself

    Take full control of how buyers see your home on Zillow by listing For Sale by Owner (FSBO).

    List your home

    What's special

    Gas fireplaceRecessed lightingOpen-concept great roomStainless steel appliancesLarge center islandConvenient first-floor laundry roomLarge cul-de-sac lot
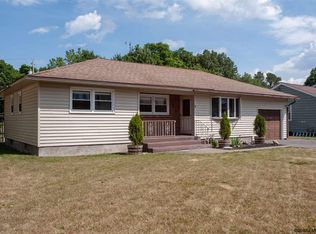
    New Construction - Move-In Ready! This beautifully designed three-bedroom, two full bath home features a spacious open floor plan filled with natural light and 9-foot ceilings throughout the first floor. A large foyer welcomes you into the open-concept great room complete with a gas fireplace, recessed lighting, and ceiling fan -- perfect for both everyday living and entertaining. The stunning kitchen offers granite countertops, a large center island, stainless steel appliances, and French doors leading to a generous pantry. A convenient first-floor laundry room adds to the home's functional layout. The primary suite is generously sized and includes a walk-in closet and a private bath with double vanity and tiled shower. Two additional bedrooms are nicely sized, one featuring its own walk-in closet. The expansive basement boasts 9-foot ceilings and an egress window, making it ideal for future finishing and additional living space. An oversized two-car garage provides ample storage. All of this is situated on a large cul-de-sac lot in the desirable Schalmont School District.

    Zillow last checked:

    Listing updated:

    Listed by:

    William Coons 518-605-2442,

    Howard Hanna Capital Inc,

    Michele Coons 518-779-3333,

    Howard Hanna Capital Inc

    Bought with:

    Anganese Gomez, 10401386465

    Empire Real Estate Firm LLC

    Source: Global MLS,MLS#: 202612268MLS Logo

    Facts & features

    Interior

    Bedrooms & bathrooms
    • Bedrooms: 3
    • Bathrooms: 2
    • Full bathrooms: 2
    Primary bedroom
    • Level: First
    Bedroom
    • Level: First
    Bedroom
    • Level: First
    Dining room
    • Level: First
    Kitchen
    • Level: First
    Laundry
    • Level: First
    Living room
    • Level: First
    Heating
    • Forced Air, Natural Gas
    Cooling
    • Central Air
    Appliances
    • Included: Disposal, Gas Oven, Gas Water Heater, Microwave, Refrigerator
    • Laundry: Laundry Room
    Features
    • Ceramic Tile Bath, Kitchen Island
    • Flooring: Ceramic Tile, Laminate
    • Basement: Full,Unfinished
    • Number of fireplaces: 1
    • Fireplace features: Gas, Living Room
    Interior area
    • Total structure area: 1,505
    • Total interior livable area: 1,505 sqft
    • Finished area above ground: 1,505
    • Finished area below ground: 0

    Property

    Parking
    • Total spaces: 6
    • Parking features: Paved, Driveway, Garage Door Opener
    • Garage spaces: 2
    • Has uncovered spaces: Yes
    Features
    • Patio & porch: Front Porch, Patio
    • Exterior features: Lighting
    Lot
    • Size: 0.26 Acres
    • Features: Level, Cul-De-Sac
    Details
    • Parcel number: 48.17221.111
    • Special conditions: Standard

    Construction

    Type & style
    • Home type: SingleFamily
    • Architectural style: Ranch
    • Property subtype: Single Family Residence, Residential
    Materials
    • Vinyl Siding
    • Foundation: Concrete Perimeter
    • Roof: Asphalt
    Condition
    • New construction: Yes
    • Year built: 2026

    Utilities & green energy

    • Sewer: Septic Tank
    • Water: Public

    Community & neighborhood

    Security
    • Security features: Carbon Monoxide Detector(s)
    Location
    • Region: Schenectady

    Price history

    DateEventPrice
    6/8/2026Sold$520,000-1.7%$346/sqft
    Source: Global MLS #202612268 Report a problem
    4/3/2026Pending sale$529,000$351/sqft
    Source: Global MLS #202612268 Report a problem
    3/24/2026Price change$529,000-1.9%$351/sqft
    Source: Global MLS #202612268 Report a problem
    2/20/2026Listed for sale$539,000$358/sqft
    Source: Global MLS #202612268 Report a problem

    Public tax history

    Tax history is unavailable.

    Neighborhood: 12306

    Nearby schools

    GreatSchools rating
    Schools provided by the listing agent
    • Elementary: Jefferson ES

    Source: Global MLS. This data may not be complete. We recommend contacting the local school district to confirm school assignments for this home.

    Sell for more on Zillow
    Get a Zillow Showcase℠ listing at no additional cost and you could sell for .
    $523,100
    2% more
    +$10,462
    With Zillow Showcase(estimated)
    $533,562