Skip main navigation
Closed
  • $263,000

    102 Annalise Dr, Clarksville, TN 37043

    2beds
    1,882sqft
    Townhouse, Residential, Condominium
    Built in 2006
    0.52 Acres Lot
    $-- Zestimate®
    $140/sqft
    $1,864 Estimated rent

    Home value

    Not available

    Estimated sales range

    Not available

    $1,864/mo

    Zestimate® history
    Loading
    Loading...

    Owner options

    List your home for rent

    $1,864/mo

    Rent Zestimate®

    Find your next renter with Zillow Rental Manager. Plus, with online applications, you can quickly screen prospective tenants – for free.

    Learn more

    $1,864/mo

    Rent Zestimate®

    Refinance and save

    $1,871/mo

    Est. payment

    Refinancing to a lower rate could help reduce your monthly payments and save thousands over the life of the loan.

    See today's rates

    $1,871/mo

    Est. payment

    Explore your selling options

    Work with a Zillow partner agent

    Leverage their expertise and Zillow's premium Showcase listings to get your home seen by more buyers.

    Get started

    List with your own agent

    Get your home in front of millions of buyers by listing it on Zillow.

    Learn how to do it

    Sell it yourself

    Take full control of how buyers see your home on Zillow by listing For Sale by Owner (FSBO).

    List your home

    What's special

    Nice dining areaGas fireplaceHigh ceilingsLow maintenanceBig bonus roomWalk-in attic spaceHuge walk-in closet
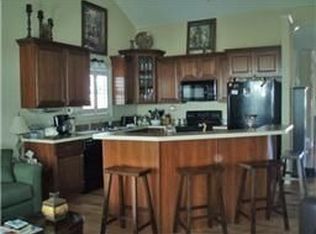
    If you're looking for a cozy, yet spacious place to call home? Check out this brick, low maintenance, townhome with two bedrooms and two full bathrooms on the main floor, plus an attached one-car garage. The primary bedroom has a huge walk-in closet where you can fit all your stuff. The second floor has a big bonus room that you can use for anything you want, and a walk-in attic space for extra storage. The kitchen has an exceptional amount of counter space and high ceilings, and there's a nice dining area for when you have guests over. The living room is bright and comfy, with a gas fireplace that you can turn on when it gets chilly. And the best part is the covered wooden deck in the back, where you can chill and unwind after a busy day. This home also comes with a Maytag washer and dryer, so don’t worry about making an extra purchase. Sellers are also offering a one-year home warranty. This townhome is ready for you to move in, so don't let it slip away!

    Zillow last checked:

    Listing updated:

    Listed by:

    Cathy LaCroix 615-795-8111,

    Exit Real Estate Solutions

    Bought with:

    Kerri Woodson, 322698

    NextHome Moves

    Source: RealTracs MLS as distributed by MLS GRID,MLS#: 2603753MLS Logo

    Facts & features

    Interior

    Bedrooms & bathrooms
    • Bedrooms: 2
    • Bathrooms: 2
    • Full bathrooms: 2
    • Main level bedrooms: 2
    Bedroom 1
    • Features: Walk-In Closet(s)
    • Level: Walk-In Closet(s)
    • Area: 240 Square Feet
    • Dimensions: 16x15
    Bedroom 2
    • Features: Extra Large Closet
    • Level: Extra Large Closet
    • Area: 130 Square Feet
    • Dimensions: 13x10
    Bonus room
    • Features: Second Floor
    • Level: Second Floor
    • Area: 360 Square Feet
    • Dimensions: 24x15
    Dining room
    • Features: Formal
    • Level: Formal
    • Area: 140 Square Feet
    • Dimensions: 14x10
    Kitchen
    • Features: Pantry
    • Level: Pantry
    • Area: 130 Square Feet
    • Dimensions: 13x10
    Living room
    • Area: 247 Square Feet
    • Dimensions: 13x19
    Heating
    • Central, Electric, Natural Gas
    Cooling
    • Electric
    Appliances
    • Included: Dishwasher, Dryer, Microwave, Refrigerator, Washer, Electric Oven, Electric Range
    Features
    • Ceiling Fan(s), Extra Closets, Walk-In Closet(s)
    • Flooring: Carpet, Wood, Tile
    • Basement: Crawl Space
    • Number of fireplaces: 1
    • Fireplace features: Gas, Living Room
    Interior area
    • Total structure area: 1,882
    • Total interior livable area: 1,882 sqft
    • Finished area above ground: 1,882

    Property

    Parking
    • Total spaces: 2
    • Parking features: Garage Faces Front, Concrete, Driveway
    • Attached garage spaces: 1
    • Uncovered spaces: 1
    Features
    • Levels: Two
    • Stories: 2
    • Patio & porch: Deck, Covered
    Lot
    • Size: 0.52 Acres
    Details
    • Parcel number: 063082J B 00202H00011082J
    • Special conditions: Standard

    Construction

    Type & style
    • Home type: Townhouse
    • Architectural style: Traditional
    • Property subtype: Townhouse, Residential, Condominium
    • Attached to another structure: Yes
    Materials
    • Brick
    • Roof: Shingle
    Condition
    • New construction: No
    • Year built: 2006

    Utilities & green energy

    • Sewer: Public Sewer
    • Water: Public
    • Utilities for property: Electricity Available, Water Available

    Community & HOA

    Community
    • Security: Smoke Detector(s)
    • Subdivision: Cullom Grove
    HOA
    • Has HOA: Yes
    • Services included: Maintenance Grounds, Trash
    • HOA fee: $300 monthly
    • Second HOA fee: $250 one time
    Location
    • Region: Clarksville

    Financial & listing details

    • Price per square foot: $140/sqft
    • Tax assessed value: $165,700
    • Annual tax amount: $1,319
    • Date on market: 1/3/2024
    • Electric utility on property: Yes

    Price history

    DateEventPrice
    3/29/2024Sold$263,000-5.7%$140/sqft
    Source: RealTracs MLS as distributed by MLS GRID #2603753 Report a problem
    3/20/2024Pending sale$279,000$148/sqft
    Source: RealTracs MLS as distributed by MLS GRID #2603753 Report a problem
    2/12/2024Contingent$279,000$148/sqft
    Source: RealTracs MLS as distributed by MLS GRID #2603753 Report a problem
    2/1/2024Listed for sale$279,000$148/sqft
    Source: RealTracs MLS as distributed by MLS GRID #2603753 Report a problem
    1/16/2024Contingent$279,000$148/sqft
    Source: RealTracs MLS as distributed by MLS GRID #2603753 Report a problem
    1/3/2024Listed for sale$279,000+39.9%$148/sqft
    Source: RealTracs MLS as distributed by MLS GRID #2603753 Report a problem
    3/21/2019Sold$199,450$106/sqft
    Source: EXIT Realty solds #3738694644612597988 Report a problem
    2/18/2019Listed for sale$199,450+6.1%$106/sqft
    Source: Century 21 Platinum Properties #2012847 Report a problem
    1/23/2019Listing removed$1,250$1/sqft
    Source: Horizon Realty & Management #2000907 Report a problem
    1/8/2019Listed for rent$1,250-3.5%$1/sqft
    Source: Horizon Realty & Management #2000907 Report a problem
    4/9/2015Listing removed$1,295$1/sqft
    Source: Horizon Realty & Management #1610886 Report a problem
    3/26/2015Price change$1,295-7.2%$1/sqft
    Source: Horizon Realty & Management #1610886 Report a problem
    2/23/2015Listed for rent$1,395+11.6%$1/sqft
    Source: Horizon Realty & Management #1610886 Report a problem
    4/8/2014Listing removed$1,250$1/sqft
    Source: Horizon Realty & Management #1523282 Report a problem
    3/14/2014Listed for rent$1,250$1/sqft
    Source: Horizon Realty & Management #1523282 Report a problem
    10/31/2006Sold$187,950$100/sqft
    Source: Agent Provided Report a problem

    Public tax history

    YearProperty taxesTax assessment
    2017$1,272 0%$41,425
    2016$1,272 -4%$41,425 -7%
    2015$1,325 $44,550
    2014$1,325 -14.8%$44,550 -10%
    2013$1,555 $49,525 0%
    2011$1,555 +9%$49,526
    2010$1,426 $49,526
    2009$1,426 $49,526
    2008-- $49,526 +8%
    2007$1,440 +30.9%$45,847 +30.9%
    2006$1,100 $35,031
    Find assessor info on the county website

    Neighborhood: Savannah

    Nearby schools

    GreatSchools rating
    Schools provided by the listing agent
    • Elementary: Sango Elementary
    • Middle: Richview Middle
    • High: Clarksville High

    Source: RealTracs MLS as distributed by MLS GRID. This data may not be complete. We recommend contacting the local school district to confirm school assignments for this home.

    Get pre-qualified for a loan
    At Zillow Home Loans, we can pre-qualify you in as little as 5 minutes with no impact to your credit score.

    An equal housing lender. NMLS #10287.