Welcome to this beautiful 4 bedroom, 3.5 bath custom built home in the desirable Deerfield Hills subdivision! This neighborhood is in close proximity to almost everything and includes a beautiful walking trail through the subdivision that is behind the house. This home has a very bright open floorplan with a gorgeous custom kitchen. The kitchen has white custom cabinets, beautiful granite counter tops, a gas range, and a large island for family gatherings. The open living area has both a breakfast area as well as a more formal dining area. The open Living area has a gas fireplace with built in cabinets. This home is a split floor plan with two bedroom and a full bath on one side of the house and the other side has a very large primary bedroom, custom bathroom with two separate vanities, as well as two walk in closets. You will also find a half bath, a very large laundry room with a sink and plenty of storage. Before heading out into the garage you will find a drop zone for your families things. The garage has a nice storage closet as well. Head down to the finished basement and you will find two storage rooms. One could make a playroom or a workout room while they second is very large with shelves to organize all your boxes. Head around the corner to a large rec room/family room. There is plumbing and electrical for a full bar to be added. Off the family room you will find a full bathroom as well as a large bedroom with a large walk-in closet. This basement bedroom as an egress window with steps built into the decorative window well wall. After a long day at work relax on the covered front porch swing or on the back porch. There is a patio for your grill and an area for a table and chairs. Its a great place to entertain. You could also enjoy a game of basketball on your concreted half court . Don't miss out on this beautiful custom built home in Deerfield Hills. This home is move in ready, so come take a look and see if you are ready to make it your new home.
Sold for $529,900
Tax assessed value
$529,900
102 Antler Ct, Elizabethtown, KY 42701
4beds
3,908sqft
Single Family Residence
Built in 2017
0.3 Acres Lot
$572,600 Zestimate®
$136/sqft
$3,648 Estimated rent
Home value
$572,600
$544,000 - $601,000
$3,648/mo
Zestimate® history
Owner options
List your home for rent
$3,648/mo
Rent Zestimate®
Find your next renter with Zillow Rental Manager. Plus, with online applications, you can quickly screen prospective tenants – for free.
$3,648/mo
Rent Zestimate®
Refinance and save
$3,206/mo
Est. payment
Refinancing to a lower rate could help reduce your monthly payments and save thousands over the life of the loan.
$3,206/mo
Est. payment
Explore your selling options
Work with a Zillow partner agent
Leverage their expertise and Zillow's premium Showcase listings to get your home seen by more buyers.
Get startedList with your own agent
Get your home in front of millions of buyers by listing it on Zillow.
Learn how to do itSell it yourself
Take full control of how buyers see your home on Zillow by listing For Sale by Owner (FSBO).
List your homeWhat's special
Gas fireplaceCustom bathroomNice storage closetGorgeous custom kitchenCustom built homePlenty of storageGas range
Zillow last checked:
Listing updated:
Listed by:
Lindsay Barnes 502-551-2645,
THE BRELAND GROUP
Bought with:
THE BRELAND GROUP
Source: HKMLS,MLS#: HK23003459
Facts & features
Interior
Bedrooms & bathrooms
- Bedrooms: 4
- Bathrooms: 4
- Full bathrooms: 3
- Partial bathrooms: 1
- Main level bathrooms: 3
- Main level bedrooms: 3
Rooms
- Room types: Formal Dining Room, Recreation Room
Primary bedroom
- Features: Walk in Closet, Tray/Trey Ceiling
- Level: Main
Bedroom 2
- Features: Carpet
- Level: Main
Bedroom 3
- Features: Carpet
- Level: Main
Bedroom 4
- Features: Walk in Closet, Tall Ceiling
- Level: Basement
Primary bathroom
- Features: Separate tub/ shower, Granite Cntrtop
- Level: Main
Bathroom
- Features: Double Vanity, Granite Counters, Separate Shower, Tub, Tub/Shower Combo, Walk-In Closet(s)
Dining room
- Level: Main
Family room
- Features: Rec Room, Laminate Flr
- Level: Basement
Kitchen
- Features: Granite Counters, Bar
- Level: Main
Living room
- Features: Fireplace, Built-In Bookcs
- Level: Main
Basement
- Area: 3600
Heating
- Central, Electric
Cooling
- Central Air
Appliances
- Included: Dishwasher, Disposal, Microwave, Range/Oven, Gas Range, Range Hood, Electric Water Heater, Heat Pump
- Laundry: Laundry Room
Features
- Bookshelves, Ceiling Fan(s), Chandelier, Split Bedroom Floor Plan, Tray Ceiling(s), Walk-In Closet(s), Walls (Dry Wall), Walls (Shiplap), Breakfast Room, Country Kitchen, Formal Dining Room, Kitchen/Dining Combo, Living/Dining Combo
- Flooring: Carpet, Laminate, Tile
- Doors: Insulated Doors
- Windows: Vinyl Frame, Drapes
- Basement: Daylight,Finished-Full
- Number of fireplaces: 1
- Fireplace features: 1, Gas Log-Natural
Interior area
- Total structure area: 3,908
- Total interior livable area: 3,908 sqft
Property
Parking
- Total spaces: 2
- Parking features: None
- Garage spaces: 2
Accessibility
- Accessibility features: 1st Floor Bathroom, Level Drive, Level Lot
Features
- Patio & porch: Covered Front Porch, Covered Deck, Patio, Porch
- Exterior features: Basketeball Goal, Outdoor Lighting, Stamped Concrete Walks
- Fencing: None
- Body of water: None
Lot
- Size: 0.3 Acres
- Features: Level, Cul-De-Sac, Subdivided
Details
- Parcel number: 2021010093
- Other equipment: Sump Pump
Construction
Type & style
- Home type: SingleFamily
- Architectural style: Craftsman,Ranch
- Property subtype: Single Family Residence
Materials
- Cement Siding
- Foundation: Concrete Perimeter
- Roof: Shingle
Condition
- New Construction
- New construction: No
- Year built: 2017
Utilities & green energy
- Sewer: City
- Water: County
Community & HOA
Community
- Security: Smoke Detector(s)
- Subdivision: Deerfield Hills
HOA
- Has HOA: Yes
Location
- Region: Elizabethtown
Financial & listing details
- Price per square foot: $136/sqft
- Tax assessed value: $529,900
- Annual tax amount: $3,663
- Price range: $529.9K - $529.9K
- Date on market: 11/17/2023
Price history
| Date | Event | Price |
|---|---|---|
| 11/17/2023 | Sold | $529,900$136/sqft |
Source:  HKMLS #HK23003459 Report a problem HKMLS #HK23003459 Report a problem | ||
| 10/15/2023 | Listed for sale | $529,900+959.8%$136/sqft |
Source: HKMLS #HK23003459 Report a problem | ||
| 8/11/2016 | Sold | $50,000-9.1%$13/sqft |
Source: Public Record Report a problem | ||
| 8/3/2011 | Sold | $55,000$14/sqft |
Source: Public Record Report a problem | ||
Public tax history
| Year | Property taxes | Tax assessment |
|---|---|---|
| 2024 | $3,663 | $529,900 +18% |
| 2023 | $3,663 | $449,000 |
| 2022 | $3,663 | $449,000 +30.1% |
| 2021 | $3,663 | $345,200 |
| 2020 | -- | $345,200 +527.6% |
| 2019 | -- | $55,000 +10% |
| 2018 | $58 | $50,000 |
| 2017 | $58 | $50,000 -9.1% |
| 2016 | -- | $55,000 |
| 2015 | -- | $55,000 |
| 2012 | $480 | $55,000 +83.3% |
| 2010 | -- | $30,000 |
| 2009 | -- | $30,000 |
Find assessor info on the county website
Neighborhood: 42701
Nearby homes
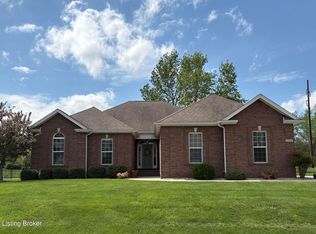
- $520,0005 bd3 ba3.8k sqft104 Antler Ct, Elizabethtown, KY 42701Sold
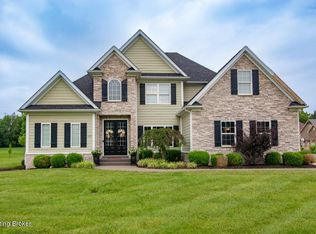
- $605,0004 bd4 ba4.1k sqft204 Deerfield Hills Rd, Elizabethtown, KY 42701Sold
- $625,4004 bd3 ba2.8k sqft202 Deerfield Hills Rd, Elizabethtown, KY 42701Off Market
- $682,4006 bd5 ba4.6k sqft103 Antler Ct, Elizabethtown, KY 42701Off Market
- $610,7005 bd3 ba4.6k sqft101 Antler Ct, Elizabethtown, KY 42701Off Market
- $627,4004 bd4 ba3.8k sqft106 Antler Ct, Elizabethtown, KY 42701Off Market
- $729,2004 bd4 ba3.7k sqft105 Antler Ct, Elizabethtown, KY 42701Off Market
- $609,5004 bd3 ba3.7k sqft205 Deerfield Hills Rd, Elizabethtown, KY 42701Off Market
Nearby schools
GreatSchools rating
- 5/10G C Burkhead Elementary SchoolGrades: PK-5Distance: 1.1 mi
- 6/10West Hardin Middle SchoolGrades: 6-8Distance: 9.4 mi
- 6/10Central Hardin High SchoolGrades: 9-12Distance: 2.5 mi
Schools provided by the listing agent
- Elementary: G C Burkhead
- Middle: West Hardin
- High: Central Hardin
Source: HKMLS. This data may not be complete. We recommend contacting the local school district to confirm school assignments for this home.


Get pre-qualified for a loan
At Zillow Home Loans, we can pre-qualify you in as little as 5 minutes with no impact to your credit score.An equal housing lender. NMLS #10287.
Sell for more on Zillow
Get a Zillow Showcase℠ listing at no additional cost and you could sell for .
$572,600
2% more
+$11,452
With Zillow Showcase(estimated)
$584,052
- Kentucky
- Hardin County
- Elizabethtown
- 42701
- 102 Antler Ct
Nearby cities
Nearby zip codes
Other Elizabethtown Topics
