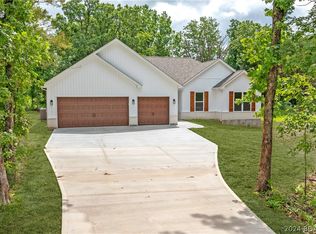
Welcome to this stunning, one-level home, perfectly designed for both comfort and functionality. Boasting 4 spacious bedrooms (including two ensuite) and 3 full baths, this meticulously crafted residence offers an ideal living space for families of all sizes.From the inviting covered porch, step inside to discover an open floor plan flowing seamlessly from room to room, featuring high-end finishes thoughtfully detailed throughout. Designed for functionality, the expansive great room provides a perfect spot for both relaxation and entertaining. The gourmet-style kitchen, accented by a beautiful custom backsplash, features modern appliances, abundant cabinetry, an island for casual dining, and a pantry with abundant storage.The 1040sqft oversized 3-car garage offers incredible room for vehicles, equipment, and workspace. In addition, the custom finished bonus area provides limitless options. These include an office area for working remotely, home-schooling, fitness, or family/play room - ideal for today's modern lifestyle. The adjoining additional storage space ensures you'll never be short of room for keeping things organized.Sitting on a well manicured, level one-acre lot, this home's peaceful outdoor living space is accentuated by a no maintenance covered deck, additional patio area with gas grill, and a fire pit perfect for those cool fall evenings. These all combine to create an idyllic setting for making lasting memories with friends and family.Located in a serene and sought-after neighborhood, this home combines luxury, convenience, and the charm of nature, offering a truly exceptional living experience. This is a rare opportunity to make this beautiful home yours today!
Closed
Price Unknown
102 Apple Cider Lane, Camdenton, MO 65020
4beds
2,800sqft
Single Family Residence
Built in 2022
0.76 Acres Lot
$580,100 Zestimate®
$--/sqft
$2,992 Estimated rent
Home value
$580,100
$505,000 - $667,000
$2,992/mo
Zestimate® history
Owner options
List your home for rent
$2,992/mo
Rent Zestimate®
Find your next renter with Zillow Rental Manager. Plus, with online applications, you can quickly screen prospective tenants – for free.
$2,992/mo
Rent Zestimate®
Refinance and save
$480/mo
Est. payment
Refinancing to a lower rate could help reduce your monthly payments and save thousands over the life of the loan.
$480/mo
Est. payment
Explore your selling options
Work with a Zillow partner agent
Leverage their expertise and Zillow's premium Showcase listings to get your home seen by more buyers.
Get startedList with your own agent
Get your home in front of millions of buyers by listing it on Zillow.
Learn how to do itSell it yourself
Take full control of how buyers see your home on Zillow by listing For Sale by Owner (FSBO).
List your homeWhat's special
Zillow last checked:
Listing updated:
Listed by:
Audrey E Spratt 417-527-6711,
Weichert, Realtors-The Griffin Company,
Travis Spratt 573-286-9570,
Weichert, Realtors-The Griffin Company
Bought with:
Non-MLSMember Non-MLSMember, 111
Default Non Member Office
Source: SOMOMLS as distributed by MLS GRID,MLS#: 60284702
Facts & features
Interior
Bedrooms & bathrooms
- Bedrooms: 4
- Bathrooms: 3
- Full bathrooms: 3
Rooms
- Room types: Master Bedroom, Bonus Room, Pantry, Great Room, Family Room
Primary bedroom
- Area: 202.97
- Dimensions: 13.18 x 15.4
Bedroom 2
- Area: 215.57
- Dimensions: 15.52 x 13.89
Bedroom 3
- Area: 159.5
- Dimensions: 14.5 x 11
Bedroom 4
- Area: 159.5
- Dimensions: 14.5 x 11
Primary bathroom
- Area: 88
- Dimensions: 16 x 5.5
Family room
- Area: 393.12
- Dimensions: 15.52 x 25.33
Garage
- Area: 1040
- Dimensions: 40 x 26
Living room
- Area: 259.24
- Dimensions: 18.65 x 13.9
Heating
- Heat Pump, Central, Electric
Cooling
- Central Air, Ceiling Fan(s)
Appliances
- Included: Dishwasher, Free-Standing Electric Oven, Microwave, Water Softener Owned, Refrigerator, Electric Water Heater, Disposal
- Laundry: Main Level, Laundry Room, W/D Hookup
Features
- High Speed Internet, High Ceilings, Quartz Counters, Vaulted Ceiling(s), Tray Ceiling(s), Walk-In Closet(s), Walk-in Shower
- Flooring: Carpet, Other
- Windows: Double Pane Windows
- Has basement: No
- Attic: Access Only:No Stairs
- Has fireplace: No
Interior area
- Total structure area: 2,800
- Total interior livable area: 2,800 sqft
- Finished area above ground: 2,800
- Finished area below ground: 0
Property
Parking
- Total spaces: 3
- Parking features: Driveway, Oversized, Garage Faces Front, Garage Door Opener
- Attached garage spaces: 3
- Has uncovered spaces: Yes
Features
- Levels: One
- Stories: 1
- Patio & porch: Patio, Covered, Front Porch, Deck
- Exterior features: Rain Gutters, Other
- Fencing: None
Lot
- Size: 0.76 Acres
- Features: Landscaped, Level
Details
- Parcel number: 194.017.0000.0000067.000
Construction
Type & style
- Home type: SingleFamily
- Architectural style: Ranch
- Property subtype: Single Family Residence
Materials
- Vinyl Siding
- Foundation: Slab
- Roof: Composition
Condition
- Year built: 2022
Utilities & green energy
- Sewer: Community Sewer
- Water: Public
Community & HOA
Community
- Security: Smoke Detector(s)
- Subdivision: Camden-Not in List
HOA
- Services included: Pool, Sewer, Clubhouse
- HOA fee: $480 quarterly
Location
- Region: Camdenton
Financial & listing details
- Annual tax amount: $2,496
- Date on market: 1/8/2025
- Listing terms: Cash,VA Loan,USDA/RD,Conventional
- Road surface type: Asphalt, Concrete
Price history
| Date | Event | Price |
|---|---|---|
| 6/16/2025 | Sold | -- |
Source:  SOMOMLS as distributed by MLS GRID #60284702 Report a problem SOMOMLS as distributed by MLS GRID #60284702 Report a problem | ||
| 5/28/2025 | Pending sale | $584,900$209/sqft |
Source: SOMOMLS as distributed by MLS GRID #60284702 Report a problem | ||
| 5/5/2025 | Price change | $584,900-0.7%$209/sqft |
Source:  LOBR #3572925 Report a problem LOBR #3572925 Report a problem | ||
| 3/25/2025 | Price change | $588,900-1.7%$210/sqft |
Source: SOMOMLS as distributed by MLS GRID #60284702 Report a problem | ||
| 1/8/2025 | Listed for sale | $598,900+10.9%$214/sqft |
Source: SOMOMLS as distributed by MLS GRID #60284702 Report a problem | ||
| 7/19/2022 | Sold | -- |
Source: Bagnell Dam AOR #3543677 Report a problem | ||
| 4/21/2022 | Contingent | $540,000$193/sqft |
Source: LOBR #3543677 Report a problem | ||
| 4/21/2022 | Listed for sale | $540,000$193/sqft |
Source: LOBR #3543677 Report a problem | ||
Public tax history
Tax history is unavailable.
Neighborhood: 65020
Nearby homes
- $--3 bd2 ba1.6k sqft136 Apple Cider Ln, Camdenton, MO 65020Sold
- $299,9003 bd2 ba1.3k sqft123 Tonka Corner Ln, Camdenton, MO 65020Off Market

- $455,6004 bd3 ba2.6k sqft80 Apple Blossom Ln, Camdenton, MO 65020Off Market
- $--3 bd2 ba1.6k sqft81 Apple Cider Ln, Camdenton, MO 65020Sold

- $216,100-- bd1 ba1k sqft50 Dry Hollow Rd, Camdenton, MO 65020Off Market
- $--4 bd3 ba2.2k sqft58 Apple Cider Ln, Camdenton, MO 65020Sold
- $355,0003 bd2 ba1.6k sqft155 Apple Cider Ln, Camdenton, MO 65020For Sale
- $444,9004 bd3 ba2.2k sqft58 Apple Blossom Ln, Camdenton, MO 65020Off Market
Nearby schools
GreatSchools rating
- NADogwood Elementary SchoolGrades: PK-2Distance: 4.2 mi
- 8/10Camdenton Middle SchoolGrades: 7-8Distance: 4.2 mi
- 6/10Camdenton High SchoolGrades: 9-12Distance: 4.2 mi
Schools provided by the listing agent
- Elementary: Camdenton
- Middle: Camdenton
- High: Camdenton
Source: SOMOMLS as distributed by MLS GRID. This data may not be complete. We recommend contacting the local school district to confirm school assignments for this home.
Sell for more on Zillow
Get a Zillow Showcase℠ listing at no additional cost and you could sell for .
$580,100
2% more
+$11,602
With Zillow Showcase(estimated)
$591,702
- Missouri
- Camden County
- Camdenton
- 65020
- 102 Apple Cider Lane
Nearby cities
Nearby neighborhoods
Nearby zip codes
Other Camdenton Topics
