Skip main navigation
Sold for $585,000
  • $585,000

    102 Apple Valley Cir #L-13, Clarks Summit, PA 18411

    5beds
    4,074sqft
    Residential, Single Family Residence
    Built in 1981
    0.99 Acres Lot
    $611,700 Zestimate®
    $144/sqft
    $3,462 Estimated rent

    Home value

    $611,700

    $520,000 - $722,000

    $3,462/mo

    Zestimate® history
    Loading
    Loading...

    Owner options

    List your home for rent

    $3,462/mo

    Rent Zestimate®

    Find your next renter with Zillow Rental Manager. Plus, with online applications, you can quickly screen prospective tenants – for free.

    Learn more

    $3,462/mo

    Rent Zestimate®

    Refinance and save

    $3,814/mo

    Est. payment

    Refinancing to a lower rate could help reduce your monthly payments and save thousands over the life of the loan.

    See today's rates

    $3,814/mo

    Est. payment

    Explore your selling options

    Work with a Zillow partner agent

    Leverage their expertise and Zillow's premium Showcase listings to get your home seen by more buyers.

    Get started

    List with your own agent

    Get your home in front of millions of buyers by listing it on Zillow.

    Learn how to do it

    Sell it yourself

    Take full control of how buyers see your home on Zillow by listing For Sale by Owner (FSBO).

    List your home

    What's special

    Gas fireplacesRemoved many treesGuest room quartersQuartz countersLarge lotClaw foot tubCustom cabinetry
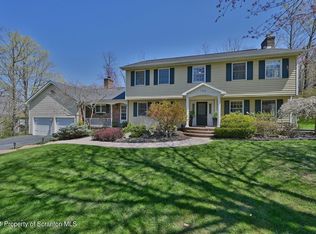
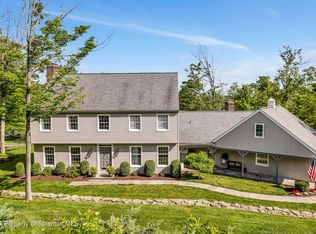
    This completely updated home has it ALL for the active family on almost a full acre of land in the heart of Abington Heights. 4 bedrooms and 2 full baths on the second floor including a master en suite, and a 5th guest bedroom with another full bath on the lower level. Kitchen boasts quartz counters, stainless appliances, and custom cabinetry overlooking the family room with a beautiful wood beamed ceiling. Central air and hardwood floors, 2 gas fireplaces, a full sized laundry room and a huge mudroom with a space for each family member. Master bath has a claw foot tub and a large dressing area overlooking yard.A game room/gym area, bar and media room are on the lower level ideal for entertainment in addition to the ample storage and guest room quarters. This is a large lot and the owners recently removed many trees in the rear to create a bigger yard. The roof on the home was JUST replaced in September 2025. This home has so many more features and surprises like double coats closets and a large foyer inside the front entrance, glass faced cabinets in the kitchen, a screened in porch overlooking the yard, a basketball/pickleball area the family loves to use, and so much more! Come see this beautiful home for yourself.

    Zillow last checked:

    Listing updated:

    Listed by:

    Sarah C. Cremer,

    Bluestone Realty Group, LLC,

    Margaret Farley,

    Bluestone Realty Group, LLC

    Bought with:

    NON MEMBER

    NON MEMBER

    Source: GSBR as distributed by MLS GRID,MLS#: SC255252MLS Logo

    Facts & features

    Interior

    Bedrooms & bathrooms
    • Bedrooms: 5
    • Bathrooms: 4
    • Full bathrooms: 3
    • 1/2 bathrooms: 1
    Rooms
    • Room types: Bathroom 1, Master Bedroom, Master Bathroom, Laundry, Kitchen, Game Room, Family Room, Dining Room, Den, Bedroom 5, Bedroom 4, Bedroom 3, Bedroom 2, Bathroom 4, Bathroom 3
    Primary bedroom
    • Area: 224.19 Square Feet
    • Dimensions: 15.9 x 14.1
    Bedroom 2
    • Area: 149.94 Square Feet
    • Dimensions: 12.6 x 11.9
    Bedroom 3
    • Area: 156.16 Square Feet
    • Dimensions: 12.2 x 12.8
    Bedroom 4
    • Area: 168.96 Square Feet
    • Dimensions: 12.8 x 13.2
    Bedroom 5
    • Area: 138.6 Square Feet
    • Dimensions: 13.2 x 10.5
    Primary bathroom
    • Area: 128.14 Square Feet
    • Dimensions: 14.9 x 8.6
    Bathroom 1
    • Area: 19.68 Square Feet
    • Dimensions: 4.1 x 4.8
    Bathroom 3
    • Area: 71.04 Square Feet
    • Dimensions: 11.1 x 6.4
    Bathroom 4
    • Description: Remodeled
    • Area: 57.58 Square Feet
    • Dimensions: 8.11 x 7.1
    Den
    • Area: 99.36 Square Feet
    • Dimensions: 13.8 x 7.2
    Dining room
    • Area: 378 Square Feet
    • Dimensions: 27 x 14
    Family room
    • Area: 280.86 Square Feet
    • Dimensions: 15.1 x 18.6
    Family room
    • Area: 385.52 Square Feet
    • Dimensions: 15.8 x 24.4
    Game room
    • Area: 407.96 Square Feet
    • Dimensions: 21.7 x 18.8
    Kitchen
    • Area: 237.15 Square Feet
    • Dimensions: 15.3 x 15.5
    Laundry
    • Area: 73.87 Square Feet
    • Dimensions: 8.9 x 8.3
    Heating
    • Electric, Natural Gas
    Cooling
    • Central Air
    Appliances
    • Included: Dishwasher, Refrigerator, Washer/Dryer, Microwave, Gas Oven, Gas Cooktop
    • Laundry: Laundry Room, Main Level
    Features
    • Bar, Walk-In Closet(s), Kitchen Island, Eat-in Kitchen
    • Flooring: Carpet, Wood, Tile, Concrete
    • Basement: Block,Sump Hole,Walk-Up Access,Exterior Entry,Interior Entry,Heated,Full,Finished
    • Attic: Pull Down Stairs
    • Number of fireplaces: 2
    • Fireplace features: Family Room, Masonry, Living Room, Gas
    Interior area
    • Total structure area: 4,074
    • Total interior livable area: 4,074 sqft
    • Finished area above ground: 2,774
    • Finished area below ground: 1,300

    Property

    Parking
    • Total spaces: 2
    • Parking features: Asphalt, Driveway, Paved
    • Garage spaces: 2
    • Has uncovered spaces: Yes
    Features
    • Levels: Two
    • Stories: 2
    • Patio & porch: Porch, Screened
    • Exterior features: Private Yard
    • Fencing: None
    • Frontage length: 129.00
    Lot
    • Size: 0.99 Acres
    • Dimensions: 129 x 257 x 157 x 292
    • Features: Landscaped, Level
    Details
    • Parcel number: 0900301001414
    • Zoning: R1

    Construction

    Type & style
    • Home type: SingleFamily
    • Architectural style: Traditional
    • Property subtype: Residential, Single Family Residence
    Materials
    • Brick, Vinyl Siding
    • Foundation: Block
    • Roof: Asphalt
    Condition
    • New construction: No
    • Year built: 1981

    Utilities & green energy

    • Electric: 200+ Amp Service, Circuit Breakers
    • Sewer: Public Sewer
    • Water: Public
    • Utilities for property: Cable Connected, Water Connected, Sewer Connected, Natural Gas Connected, Electricity Connected

    Community & HOA

    Community
    • Features: None
    Location
    • Region: Clarks Summit

    Financial & listing details

    • Price per square foot: $144/sqft
    • Tax assessed value: $39,600
    • Annual tax amount: $8,498
    • Date on market: 10/8/2025
    • Cumulative days on market: 21 days
    • Listing terms: Cash,Conventional
    • Electric utility on property: Yes
    • Road surface type: Paved

    Price history

    DateEventPrice
    12/5/2025Sold$585,000-2.5%$144/sqft
    Source: GSBR as distributed by MLS GRID #SC255252 Report a problem
    10/31/2025Pending sale$599,900$147/sqft
    Source: GSBR as distributed by MLS GRID #SC255252 Report a problem
    10/8/2025Listed for sale$599,900+20.9%$147/sqft
    Source: GSBR as distributed by MLS GRID #SC255252 Report a problem
    7/6/2021Sold$496,000+8.1%$122/sqft
    Source: Public Record Report a problem
    4/26/2021Listed for sale$459,000+47.1%$113/sqft
    Source: GSBR as distributed by MLS GRID #21-1485 Report a problem
    12/5/2017Sold$312,000-2.5%$77/sqft
    Source: Public Record Report a problem
    7/21/2017Price change$320,000-11.1%$79/sqft
    Source: REALTY NETWORK GROUP #17-620 Report a problem
    5/31/2017Price change$359,900-7.7%$88/sqft
    Source: REALTY NETWORK GROUP #17-620 Report a problem
    4/11/2017Price change$390,000-6%$96/sqft
    Source: REALTY NETWORK GROUP #17-620 Report a problem
    2/20/2017Listed for sale$415,000+18.6%$102/sqft
    Source: REALTY NETWORK GROUP #17-620 Report a problem
    8/27/2014Sold$350,000-7.9%$86/sqft
    Source: Public Record Report a problem
    5/19/2014Price change$380,000-3.8%$93/sqft
    Source: RE/MAX HOME TEAM #13-4909 Report a problem
    3/21/2014Price change$395,000-5.9%$97/sqft
    Source: RE/MAX HOME TEAM #13-4909 Report a problem
    11/20/2013Price change$419,900-2.3%$103/sqft
    Source: RE/MAX HOME TEAM #13-4909 Report a problem
    10/10/2013Listed for sale$429,900$106/sqft
    Source: RE/MAX HOME TEAM #13-4909 Report a problem

    Public tax history

    YearProperty taxesTax assessment
    2025$9,858 +14%$39,600
    2024$8,647 +4.7%$39,600
    2023$8,257 +2%$39,600
    2022$8,091 $39,600
    2021$8,091 +3.8%$39,600
    2020$7,794 +0.9%$39,600
    2018$7,725 +66.7%$39,600
    2017$4,634 $39,600
    2016-- $39,600
    2015-- $39,600
    2014-- $39,600
    2013-- $39,600
    2012-- $39,600
    2011-- $39,600
    2010-- $39,600
    2009-- $39,600
    2008-- $39,600
    2007-- $39,600
    2006-- $39,600
    2005-- $39,600
    2004-- $39,600
    2003-- $39,600 +1.5%
    2002-- $39,000
    2000-- $39,000
    Find assessor info on the county website

    Neighborhood: 18411

    Nearby schools

    GreatSchools rating
    Get pre-qualified for a loan
    At Zillow Home Loans, we can pre-qualify you in as little as 5 minutes with no impact to your credit score.

    An equal housing lender. NMLS #10287.

    Sell for more on Zillow
    Get a Zillow Showcase℠ listing at no additional cost and you could sell for .
    $611,700
    2% more
    +$12,234
    With Zillow Showcase(estimated)
    $623,934