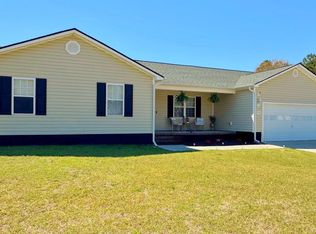
Seller offering $2,500 Use As You Choose. Welcome to this charming 3-bedroom, 2-bath home tucked away on a quiet cul-de-sac, offering the perfect combination of comfort, privacy, and everyday functionality. From the inviting covered front porch with plenty of room for rocking chairs to the spacious open-concept living area, this home is designed for both relaxing and entertaining. Step inside to find a bright, airy floor plan featuring vaulted ceiling, abundant natural light, and newer flooring throughout the main living areas. The updated kitchen overlooks the living and dining spaces, making it easy to stay connected whether you're hosting guests or enjoying a quiet evening at home. The spacious modern primary suite offers a peaceful retreat, while two additional trendy bedrooms provide flexibility for family, guests, or a home office. Outside, you'll love the large, fully fenced backyard that backs up to mature trees, creating a private setting for children, pets, weekend cookouts, or simply enjoying the outdoors. The expansive lot provides plenty of room to play, garden, or create your own backyard oasis. Additional highlights include a roof replaced in 2020, an attached two-car garage, and a location that offers the peace of cul-de-sac living while remaining convenient to shopping, dining, schools, beaches, and area military bases. If you've been looking for a move-in-ready home with a welcoming feel, modern updates, and a spacious backyard, this one is ready to welcome you home. Schedule your private showing today!
Sold for $247,000
Zillow last checked:
Listing updated:
Bought with:
The Chasity DeBarber Team
Realty One Group Affinity
Source: Hive MLS,MLS#: 100590282 Originating MLS: Jacksonville Board of Realtors
Originating MLS: Jacksonville Board of RealtorsPrice history
| Date | Event | Price |
|---|---|---|
| 8/28/2026 | Sold | $247,000-2.2%$214/sqft |
Source:  Hive MLS #100590282 Report a problem Hive MLS #100590282 Report a problem | ||
| 7/25/2026 | Pending sale | $252,500$219/sqft |
Source: Hive MLS #100590282 Report a problem | ||
| 7/20/2026 | Listed for sale | $252,500+46%$219/sqft |
Source: Hive MLS #100590282 Report a problem | ||
| 8/2/2021 | Sold | $173,000+2.1%$150/sqft |
Source: Hive MLS #100273325 Report a problem | ||
| 7/1/2021 | Pending sale | $169,500$147/sqft |
Source: Hive MLS #100273325 Report a problem | ||
| 6/30/2021 | Price change | $169,500-0.3%$147/sqft |
Source: Hive MLS #100273325 Report a problem | ||
| 5/26/2021 | Listed for sale | $170,000+30.8%$148/sqft |
Source: Hive MLS #100273325 Report a problem | ||
| 6/3/2019 | Sold | $130,000$113/sqft |
Source: Public Record Report a problem | ||
| 5/2/2019 | Pending sale | $130,000$113/sqft |
Source: CENTURY 21 Champion Real Estate #100162003 Report a problem | ||
| 4/24/2019 | Listed for sale | $130,000+9.7%$113/sqft |
Source: CENTURY 21 Champion Real Estate #100162003 Report a problem | ||
| 5/4/2017 | Listing removed | $825$1/sqft |
Source: HomeTeam Property Management #100054701 Report a problem | ||
| 3/27/2017 | Listed for rent | $825+3.1%$1/sqft |
Source: HomeTeam Property Management Report a problem | ||
| 2/26/2016 | Listing removed | $800$1/sqft |
Source: HomeTeam Property Management Report a problem | ||
| 1/5/2016 | Listed for rent | $800$1/sqft |
Source: HomeTeam Property Management Report a problem | ||
| 11/1/2013 | Listing removed | $118,500$103/sqft |
Source: HomeTeam Real Estate #140118 Report a problem | ||
| 10/31/2013 | Listed for sale | $118,500$103/sqft |
Source: HomeTeam Real Estate #140118 Report a problem | ||
| 10/31/2013 | Listing removed | $800$1/sqft |
Source: HomeTeam Property Management #147288 Report a problem | ||
| 9/14/2013 | Listed for rent | $800$1/sqft |
Source: HomeTeam Property Management #147288 Report a problem | ||
| 9/14/2013 | Listing removed | $118,500$103/sqft |
Source: HomeTeam Real Estate #140118 Report a problem | ||
| 9/7/2013 | Price change | $118,500-8.8%$103/sqft |
Source: HomeTeam Real Estate #140118 Report a problem | ||
| 6/4/2013 | Price change | $130,000-4.4%$113/sqft |
Source: HomeTeam Real Estate #140118 Report a problem | ||
| 2/19/2013 | Listed for sale | $136,000-9.3%$118/sqft |
Source: HomeTeam Real Estate #140118 Report a problem | ||
| 3/16/2011 | Listing removed | $149,900$130/sqft |
Source: Visual Tour #112051 Report a problem | ||
| 8/26/2010 | Price change | $149,900-3%$130/sqft |
Source: Visual Tour #112051 Report a problem | ||
| 8/14/2010 | Listed for sale | $154,500+10.4%$134/sqft |
Source: Visual Tour #112051 Report a problem | ||
| 1/25/2007 | Sold | $140,000$122/sqft |
Source: Public Record Report a problem | ||
Get a cash offer in 3 minutes
Find out how much your home could sell for in as little as 3 minutes with a no-obligation cash offer.
Estimated market value
$247,100
