Welcome to 102 Aquifer Drive, an impressive executive home nestled on a quiet cul-de-sac in the highly sought-after Brookfield community of Falling Waters! Offering an abundance of living space, this beautifully appointed 5-bedroom, 4.5-bath home features approximately 5,446 square feet of finished living space and a thoughtfully designed floor plan perfect for everyday living and entertaining. Each bedroom offers the convenience of its own full bath, while the spacious kitchen showcases granite countertops, a large center island, and ample cabinetry. The main level features a formal dining room, breakfast area, inviting living room with fireplace and built-ins, and a bright morning/sitting room overlooking the wooded surroundings. Dual staircases add both character and functionality. The finished lower level offers 9.5-foot ceilings, generous recreation space, and abundant storage. Step outside to enjoy the breathtaking wraparound front porch and an exceptional outdoor living area featuring a newer stamped-concrete patio, spacious gazebo, hot tub, and room for a fire pit—ideal for relaxing or entertaining. Situated in the award-winning Brookfield community along the Potomac River, residents enjoy amenities including private river access, a private boat ramp, playground, and pavilion. With its exceptional space, versatile floor plan, beautiful outdoor areas, and desirable community amenities, this home offers a wonderful blend of comfort, style, and lifestyle. Items to convey includes an alarm system, garage openers, and various smart devices (door lock, two thermostats, and three cameras). Additionally, one year old Platinum Series hot tub, fitness equipment, and a home battery (EcoFlow Delta Pro Ultra) will convey. Dual HVAC system is two years old.
For sale
$715,000
102 Aquifer Dr, Falling Waters, WV 25419
5beds
5,446sqft
Single Family Residence
Built in 2006
0.46 Acres Lot
$696,200 Zestimate®
$131/sqft
$33/mo HOA
What's special
Spacious gazeboSpacious kitchenLarge center islandHot tubBreathtaking wraparound front porchThoughtfully designed floor planQuiet cul-de-sac
- 5 days
- 309
- 11
Zillow last checked:
Listing updated:
Listed by:
Carolyn Young 703-783-4940,
Samson Properties,
Listing Team: The Carolyn Young Team, Co-Listing Team: The Carolyn Young Team,Co-Listing Agent: Heather Stauffer 301-395-2953,
Samson Properties
Source: Bright MLS,MLS#: WVBE2053724
Facts & features
Interior
Bedrooms & bathrooms
- Bedrooms: 5
- Bathrooms: 5
- Full bathrooms: 4
- 1/2 bathrooms: 1
- Main level bathrooms: 1
Rooms
- Room types: Living Room, Dining Room, Primary Bedroom, Bedroom 2, Bedroom 3, Bedroom 4, Bedroom 5, Kitchen, Family Room, Foyer, Breakfast Room, Laundry, Other, Office, Recreation Room, Storage Room, Bathroom 1, Bathroom 2, Bathroom 3, Primary Bathroom, Full Bath
Primary bedroom
- Features: Flooring - Carpet, Ceiling Fan(s), Walk-In Closet(s)
- Level: Upper
Bedroom 2
- Level: Upper
- Area: 143 Square Feet
- Dimensions: 11 X 13
Bedroom 3
- Level: Upper
- Area: 143 Square Feet
- Dimensions: 11 X 13
Bedroom 4
- Level: Upper
- Area: 130 Square Feet
- Dimensions: 10 X 13
Bedroom 5
- Level: Lower
Primary bathroom
- Features: Flooring - Ceramic Tile, Bathroom - Walk-In Shower, Soaking Tub, Double Sink
- Level: Upper
Bathroom 1
- Level: Main
Bathroom 2
- Features: Jack and Jill Bathroom
- Level: Upper
Bathroom 3
- Level: Upper
Breakfast room
- Features: Flooring - Wood
- Level: Main
- Area: 285 Square Feet
- Dimensions: 15 X 19
Dining room
- Level: Main
- Area: 168 Square Feet
- Dimensions: 12 X 14
Family room
- Level: Main
- Area: 440 Square Feet
- Dimensions: 20 X 22
Foyer
- Level: Main
Other
- Level: Lower
Kitchen
- Features: Flooring - Wood, Kitchen Island, Lighting - Pendants
- Level: Main
- Area: 390 Square Feet
- Dimensions: 15 X 26
Laundry
- Level: Upper
Living room
- Features: Flooring - Carpet, Ceiling Fan(s), Built-in Features, Fireplace - Gas
- Level: Main
- Area: 221 Square Feet
- Dimensions: 13 X 17
Office
- Features: Flooring - Carpet, Ceiling Fan(s)
- Level: Main
Other
- Level: Lower
Recreation room
- Features: Flooring - Carpet
- Level: Lower
Storage room
- Level: Lower
Heating
- Heat Pump, Electric
Cooling
- Central Air, Electric
Appliances
- Included: Dishwasher, Disposal, Dryer, Microwave, Oven/Range - Electric, Refrigerator, Washer, Electric Water Heater
- Laundry: Upper Level, Laundry Room
Features
- Attic, Breakfast Area, Kitchen - Gourmet, Dining Area, Built-in Features, Chair Railings, Crown Molding, Double/Dual Staircase, Upgraded Countertops, Primary Bath(s)
- Flooring: Wood
- Windows: Window Treatments
- Basement: Full,Walk-Out Access
- Number of fireplaces: 1
- Fireplace features: Stone, Mantel(s)
Interior area
- Total structure area: 5,446
- Total interior livable area: 5,446 sqft
- Finished area above ground: 4,026
- Finished area below ground: 1,420
Property
Parking
- Total spaces: 3
- Parking features: Garage Door Opener, Garage Faces Side, Off Street, Attached
- Attached garage spaces: 3
Accessibility
- Accessibility features: None
Features
- Levels: Three
- Stories: 3
- Patio & porch: Deck, Wrap Around, Patio
- Pool features: None
- Has spa: Yes
- Spa features: Hot Tub
- Waterfront features: River
- Body of water: Potomac River
Lot
- Size: 0.46 Acres
- Features: Backs to Trees, Cul-De-Sac
Details
- Additional structures: Above Grade, Below Grade
- Parcel number: 02 7P000700000000
- Zoning: 101
- Special conditions: Standard
Construction
Type & style
- Home type: SingleFamily
- Architectural style: Colonial
- Property subtype: Single Family Residence
Materials
- Vinyl Siding
- Foundation: Concrete Perimeter
Condition
- New construction: No
- Year built: 2006
Utilities & green energy
- Sewer: Public Sewer
- Water: Public
Community & HOA
Community
- Security: Security System
- Subdivision: Brookfield
HOA
- Has HOA: Yes
- HOA fee: $400 annually
Location
- Region: Falling Waters
- Municipality: Falling Waters District
Financial & listing details
- Price per square foot: $131/sqft
- Tax assessed value: $504,700
- Annual tax amount: $4,914
- Date on market: 9/3/2026
- Listing agreement: Exclusive Right To Sell
- Ownership: Fee Simple
Estimated market value
$696,200
$661,000 - $731,000
$3,734/mo
Price history
| Date | Event | Price |
|---|---|---|
| 9/3/2026 | Listed for sale | $715,000+10%$131/sqft |
Source:  Bright MLS #WVBE2053724 Report a problem Bright MLS #WVBE2053724 Report a problem | ||
| 11/3/2023 | Sold | $649,900$119/sqft |
Source: Bright MLS #WVBE2021822 Report a problem | ||
| 9/27/2023 | Contingent | $649,900$119/sqft |
Source: Bright MLS #WVBE2021822 Report a problem | ||
| 9/8/2023 | Listed for sale | $649,900+75.6%$119/sqft |
Source: Bright MLS #WVBE2021822 Report a problem | ||
| 4/17/2014 | Sold | $370,000-7.5%$68/sqft |
Source: Public Record Report a problem | ||
| 3/4/2014 | Pending sale | $399,900$73/sqft |
Source: RE/MAX Achievers #BE8086168 Report a problem | ||
| 8/9/2013 | Price change | $399,900-5.9%$73/sqft |
Source: RE/MAX ACHIEVERS #BE8086168 Report a problem | ||
| 5/21/2013 | Listed for sale | $425,000$78/sqft |
Source: RE/MAX ACHIEVERS #BE8086168 Report a problem | ||
Public tax history
| Year | Property taxes | Tax assessment |
|---|---|---|
| 2025 | $4,855 +21.4% | $399,360 +22.5% |
| 2024 | $4,001 -2.9% | $326,040 |
| 2023 | $4,121 +16.9% | $326,040 +7.7% |
| 2022 | $3,524 | $302,820 +6.3% |
| 2021 | -- | $284,760 +5.2% |
| 2020 | -- | $270,600 +4.3% |
| 2019 | $3,068 +1.9% | $259,500 +2.1% |
| 2018 | $3,010 +1.5% | $254,220 +2.1% |
| 2017 | $2,966 +1.1% | $248,880 +2% |
| 2016 | $2,935 +5% | $244,080 +7.8% |
| 2015 | $2,797 -0.2% | $226,500 +0.1% |
| 2014 | $2,802 -1.6% | $226,320 +1.9% |
| 2013 | $2,847 | $222,060 -3.7% |
| 2012 | $2,847 -4.7% | $230,580 -5.3% |
| 2011 | $2,987 -6% | $243,420 -8.3% |
| 2010 | $3,177 +6.8% | $265,560 +0% |
| 2009 | $2,974 | $265,500 |
Find assessor info on the county website
Monthly payment
Est. payment
Payment breakdown
Explore the cost of this home by adjusting the details. Changes won't be saved.Climate risks
Neighborhood: 25419
Nearby schools
Schools provided by the listing agent
- Elementary: Marlowe
- Middle: Spring Mills
- High: Spring Mills
- District: Berkeley County Schools
Source: Bright MLS. This data may not be complete. We recommend contacting the local school district to confirm school assignments for this home.
Similar homes
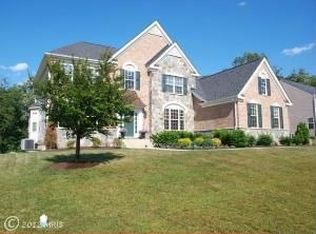
- $599,9006 bd4 ba5.2k sqft21 Whirlpool Way, Falling Waters, WV 25419For Sale
 MLS ID #WVBE2051614, Rob Krop, Keller Williams Realty Centre. Bright MLS
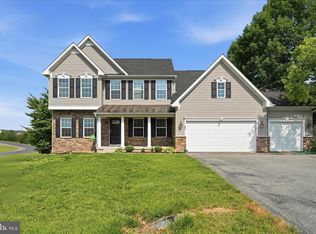
 - $499,9005 bd3 ba3k sqft287 Lackawanna Ln, Falling Waters, WV 25419For Sale
 MLS ID #WVBE2053718, Carolyn Young, Samson Properties. Bright MLS
 - $825,0005 bd5 ba5.4k sqft955 Stayman Dr, Falling Waters, WV 25419For Sale
 MLS ID #WVBE2053228, Cindy Novak, Samson Properties. Bright MLS
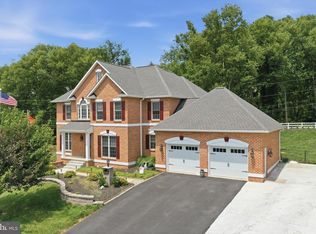
 - $695,0005 bd4 ba4.7k sqft10738 Apple Tree Ln, Williamsport, MD 21795For Sale
 MLS ID #MDWA2038196, Sandy Curtis, Berkshire Hathaway HomeServices Homesale Realty. Bright MLS
 - $825,0005 bd4 ba4.2k sqft1654 Whitings Neck Rd, Martinsburg, WV 25404For SaleMLS ID #WVBE2046648, Marcy Deck, Dandridge Realty Group, LLC. Bright MLS
- $599,9904 bd2 ba3.4k sqft78 Statice Dr, Hedgesville, WV 25427For SaleMLS ID #WVBE2052190, Samantha Young, Young & Associates. Bright MLS
- $799,9905 bd4 ba3.5k sqft374 Weaver Ln, Martinsburg, WV 25403For SaleMLS ID #WVBE2053686, Jeff Jardine, Burch Real Estate Group, LLC. Bright MLS
- $619,9007 bd3 ba4.9k sqft15613 Natural Well Rd, Williamsport, MD 21795For SaleMLS ID #MDWA2038128, Cynthia Sullivan, Berkshire Hathaway HomeServices Homesale Realty. Bright MLS
- $425,0004 bd4 ba2.9k sqft114 Belmont Pl, Falling Waters, WV 25419For SaleMLS ID #WVBE2053610, Susan Butts, The KW Collective. Bright MLS
- $715,0004 bd5 ba4.2k sqft18 Treasure Dr, Martinsburg, WV 25401For SaleMLS ID #WVBE2052184, Kimberly Teska, Coldwell Banker Premier. Bright MLS
- $715,0005 bd5 ba2.9k sqft11441 Pleasant Valley Rd, Smithsburg, MD 21783For SaleMLS ID #MDWA2039318, Makayla Kernan, Samson Properties. Bright MLS
- $759,0004 bd5 ba5.9k sqft10 Cardiff Ct, Hedgesville, WV 25427For SaleMLS ID #WVBE2049536, Tricia Larimore, The KW Collective. Bright MLS
- $362,5004 bd4 ba2.8k sqft29 Tollerton Trl, Falling Waters, WV 25419For SaleMLS ID #WVBE2054082, Shelby Diehl, EXP Realty, LLC. Bright MLS
- $695,0006 bd5 ba4.2k sqft19058 Keedysville Rd, Keedysville, MD 21756For SaleMLS ID #MDWA2038234, Kimberly LaRose, Berkshire Hathaway HomeServices Homesale Realty. Bright MLS
- $950,0005 bd4 ba4.6k sqft16834 Lappans Rd, Williamsport, MD 21795For SaleMLS ID #MDWA2039236, Fatima Bhutta, Taylor Properties. Bright MLS
- $749,9004 bd4 ba4.1k sqft21 Miranda Ct, Martinsburg, WV 25403For SaleMLS ID #WVBE2050538, Susan Raburn, Long & Foster Real Estate, Inc.. Bright MLS
- $659,9995 bd4 ba5.8k sqft12901 Nittany Lion Cir, Hagerstown, MD 21740For SaleMLS ID #MDWA2034750, Sebastien Foadieng, KW Greater West Chester. Bright MLS
- $599,9004 bd3 ba3k sqft18664 Rivergate Rd, Keedysville, MD 21756For SaleMLS ID #MDWA2039644, Chris Reeder, Long & Foster Real Estate, Inc.. Bright MLS
- $699,9004 bd3 ba4.2k sqft13304 Canterbury Dr, Hagerstown, MD 21742For SaleMLS ID #MDWA2036972, Mary Beth Herrera, Berkshire Hathaway HomeServices Homesale Realty. Bright MLS
- $574,9004 bd4 ba4.1k sqft18230 Shapwick Ct, Hagerstown, MD 21740For SaleMLS ID #MDWA2039180, Nick Waldner, Keller Williams Realty Centre. Bright MLS
