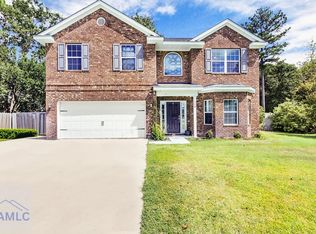
Check out this GORGEOUS 3191 SqFt home nestled into a culdesac in the Briarcrest Subdivision, situated on a sprawling 2.59 Acre lot! Only 20 minutes from Fort Stewart! You are greeted by 9 ft ceilings, immediately making the home feel extra open and airy! Stepping into your cozy living room, featuring a wood-burning fireplace that will be perfect for setting the ambience for relaxing and entertaining! Crown moulding detailing all of the down stairs living areas! To the right of your living room you have your formal dining room, detailed with beautiful wainscoting and large windows allowing for all the natural light! Leading into your beautiful kitchen that is open to the living area, equipped with granite countertops, stainless steel appliances, an island with an outlet for convenience and additional storage underneath. A Half bath is located conveniently under the staircase right off of the living areas! Owner suite is located on the main floor, with high ceilings, lots of natural lighting, and a spacious bathroom equipped with a soaking tub, separate shower, double vanity, and to top it all off, a massive walk in closet! Your walk-in pantry and roomy laundry room are also conveniently on the main floor right off of the kitchen area! Additionally, you will find FOUR bedrooms upstairs, each offering loads of SPACE, three of them offering huge walk-in closets. Two of the bedrooms are connected by a full size Jack and Jill bathroom. An additional full bathroom sits in the upstairs hallway conveniently in the middle of all upstairs areas. ALSO located upstairs, is a LARGE versatile bonus room, previously used as a library / office, but can be used for whatever your heart desires - playroom, movie room, art room, additional living space, the list goes on! Yes! This house just KEEPS ON GOING! Offering an abundance of Space. Space. Space! The screened-in back porch is the perfect spot for hosting/entertaining or just relaxing and sippin on your coffee! Opening up into your expansive backyard, offering tons of potential for endless possibilities! Featuring a fully enclosed privacy fence, and a 20x20 shop with a lean-to, already equipped with electricity, just needs to be turned on by the power company. Upstairs A/C unit and ducting replaced in 2022. Down stairs A/C unit replaced in 2023. A Water filtration system will also be staying with the home! Gutters added to the exterior! Two car garage! This home is a MUST see! One or more photos have been enhanced.
Sold for $385,000
$385,000
102 Arbor Cir NE, Ludowici, GA 31316
5beds
3,191sqft
Single Family Residence
Built in 2011
2.59 Acres Lot
$384,100 Zestimate®
$121/sqft
$2,694 Estimated rent
Home value
$384,100
Estimated sales range
Not available
$2,694/mo
Zestimate® history
Owner options
List your home for rent
$2,694/mo
Rent Zestimate®
Find your next renter with Zillow Rental Manager. Plus, with online applications, you can quickly screen prospective tenants – for free.
$2,694/mo
Rent Zestimate®
Refinance and save
$2,413/mo
Est. payment
Refinancing to a lower rate could help reduce your monthly payments and save thousands over the life of the loan.
$2,413/mo
Est. payment
Explore your selling options
Work with a Zillow partner agent
Leverage their expertise and Zillow's premium Showcase listings to get your home seen by more buyers.
Get startedList with your own agent
Get your home in front of millions of buyers by listing it on Zillow.
Learn how to do itSell it yourself
Take full control of how buyers see your home on Zillow by listing For Sale by Owner (FSBO).
List your homeWhat's special
Wood-burning fireplaceHalf bathLarge windowsCrown mouldingStainless steel appliancesExpansive backyardWalk-in pantry
Zillow last checked:
Listing updated:
Listed by:
Alexis Garrido 912-580-9817,
EXP Realty LLC
Bought with:
OTHER AGENT
NON-HAMLC
Source: HABR,MLS#: 160583
Facts & features
Interior
Bedrooms & bathrooms
- Bedrooms: 5
- Bathrooms: 4
- Full bathrooms: 3
- 1/2 bathrooms: 1
Appliances
- Included: Dishwasher, Electric Range, Microwave, Refrigerator, Self Cleaning Oven
- Laundry: Wash/Dry Hook-up
Features
- Bonus Room, Crown Molding, Kitchen Island, Pantry, Formal Dining Room
- Has fireplace: Yes
- Fireplace features: Living Room
Interior area
- Total structure area: 3,191
- Total interior livable area: 3,191 sqft
Property
Parking
- Total spaces: 2
- Parking features: Two Car, Attached, Garage
- Attached garage spaces: 2
Features
- Exterior features: Storage
- Fencing: Privacy,Back Yard
Lot
- Size: 2.59 Acres
- Features: Acreage 1-5, Cul-De-Sac
Details
- Additional structures: Detached Building
- Parcel number: 054039009
Construction
Type & style
- Home type: SingleFamily
- Architectural style: Traditional
- Property subtype: Single Family Residence
Materials
- Brick
- Roof: Shingle
Condition
- Year built: 2011
Utilities & green energy
- Sewer: Septic Tank
- Water: Well
Community & HOA
Community
- Subdivision: Briarcrest
HOA
- Has HOA: Yes
Location
- Region: Ludowici
Financial & listing details
- Price per square foot: $121/sqft
- Tax assessed value: $422,500
- Annual tax amount: $3,976
- Date on market: 5/17/2025
Price history
| Date | Event | Price |
|---|---|---|
| 6/25/2025 | Sold | $385,000-1.3%$121/sqft |
Source: HABR #160583 Report a problem | ||
| 5/27/2025 | Pending sale | $390,000$122/sqft |
Source: HABR #160583 Report a problem | ||
| 5/17/2025 | Listed for sale | $390,000+25.8%$122/sqft |
Source: HABR #160583 Report a problem | ||
| 10/8/2021 | Sold | $310,000$97/sqft |
Source:  Hive MLS #SA255308 Report a problem Hive MLS #SA255308 Report a problem | ||
| 8/23/2021 | Pending sale | $310,000$97/sqft |
Source:  GAMLS #9036786 Report a problem GAMLS #9036786 Report a problem | ||
| 8/22/2021 | Contingent | $310,000$97/sqft |
Source:  Hive MLS #255308 Report a problem Hive MLS #255308 Report a problem | ||
| 8/19/2021 | Listed for sale | $310,000+31.9%$97/sqft |
Source: Hive MLS #255308 Report a problem | ||
| 8/17/2015 | Sold | $235,000+739.3%$74/sqft |
Source: Public Record Report a problem | ||
| 4/25/2013 | Sold | $28,000-87.4%$9/sqft |
Source: Public Record Report a problem | ||
| 7/13/2011 | Sold | $222,000$70/sqft |
Source: Public Record Report a problem | ||
Public tax history
| Year | Property taxes | Tax assessment |
|---|---|---|
| 2025 | $3,976 -0.7% | $169,000 +59.7% |
| 2024 | $4,004 +16.3% | $105,833 |
| 2023 | $3,443 +3.2% | $105,833 +2.3% |
| 2022 | $3,335 +16.9% | $103,481 +21.1% |
| 2021 | $2,853 +0.3% | $85,427 +0.9% |
| 2020 | $2,845 -0.1% | $84,627 |
| 2019 | $2,846 | $84,627 |
| 2018 | $2,846 +9.1% | $84,627 |
| 2017 | $2,608 | $84,627 |
| 2016 | -- | $84,627 +0% |
| 2015 | -- | $84,626 0% |
| 2014 | -- | $84,627 +0.2% |
| 2013 | -- | $84,428 |
| 2012 | -- | -- |
| 2011 | -- | -- |
Find assessor info on the county website
Neighborhood: 31316
Nearby homes
- $350,0004 bd3 ba3.1k sqft120 Arbor Cir NE, Ludowici, GA 31316Sold
- $381,0004 bd3 ba2.9k sqft68 Arbor Cir NE, Ludowici, GA 31316Sold

- $307,5004 bd3 ba2.4k sqft117 Arbor Cir NE, Ludowici, GA 31316Off Market

- $331,4004 bd3 ba2.4k sqft117 NE Arbor Cir, Ludowici, GA 31316Off Market

- $---- bd-- ba-- sqft175 Canterbury Rd NE, Ludowici, GA 31316Off Market
- $391,9004 bd3 ba3.1k sqft175 NE Canterbury Dr, Ludowici, GA 31316Off Market
- $322,3004 bd3 ba2.2k sqft105 Greenbriar St, Ludowici, GA 31316Off Market
- $368,4004 bd3 ba2.7k sqft109 Arbor Cir NE, Ludowici, GA 31316Off Market
Nearby schools
GreatSchools rating
- 4/10McClelland Elementary SchoolGrades: 4-5Distance: 3.3 mi
- 5/10Long County Middle SchoolGrades: 6-8Distance: 3.7 mi
- 6/10Long County High SchoolGrades: 9-12Distance: 5.4 mi


Get pre-qualified for a loan
At Zillow Home Loans, we can pre-qualify you in as little as 5 minutes with no impact to your credit score.An equal housing lender. NMLS #10287.
Sell for more on Zillow
Get a Zillow Showcase℠ listing at no additional cost and you could sell for .
$384,100
2% more
+$7,682
With Zillow Showcase(estimated)
$391,782
- Georgia
- Long County
- Ludowici
- 31316
- 102 Arbor Cir NE
Nearby cities
Nearby zip codes
Other Ludowici Topics
