Skip main navigation
Closed
  • $1,250,000

    102 Arbor Green Trl, Alpharetta, GA 30004

    4beds
    5,377sqft
    Single Family Residence
    Built in 2004
    0.87 Acres Lot
    $1,336,400 Zestimate®
    $232/sqft
    $4,712 Estimated rent

    Home value

    $1,336,400

    $1.26M - $1.44M

    $4,712/mo

    Zestimate® history
    Loading
    Loading...

    Owner options

    List your home for rent

    $4,712/mo

    Rent Zestimate®

    Find your next renter with Zillow Rental Manager. Plus, with online applications, you can quickly screen prospective tenants – for free.

    Learn more

    $4,712/mo

    Rent Zestimate®

    Refinance and save

    $6,587/mo

    Est. payment

    Refinancing to a lower rate could help reduce your monthly payments and save thousands over the life of the loan.

    See today's rates

    $6,587/mo

    Est. payment

    Explore your selling options

    Work with a Zillow partner agent

    Leverage their expertise and Zillow's premium Showcase listings to get your home seen by more buyers.

    Get started

    List with your own agent

    Get your home in front of millions of buyers by listing it on Zillow.

    Learn how to do it

    Sell it yourself

    Take full control of how buyers see your home on Zillow by listing For Sale by Owner (FSBO).

    List your home

    What's special

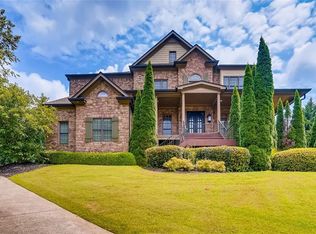
    Stunning 4 sided brick home in highly sought after Arbor Green subdivision. 102 Arbor Green Trail is situated in a conservation community with green spaces throughout and overlooks a 5 acre protected field. This 4 bedroom, 5 bathroom home is beautifully set on a lushly landscaped .87 acre lot and features an expansive private outdoor entertainment area with a fabulous salt-water Pebbletec swimming pool/spa, outdoor kitchen, screened-in patio with vaulted wood plank ceiling and a huge fenced-in yard. The property consists of 5 garages total. This pristine property offers an open floor plan with high ceilings, gleaming hardwoods throughout, spacious rooms and gorgeous, custom millwork throughout. Main floor living includes a separate living room/office, huge dining room, great room and spacious sitting room off the kitchen. Cozy up to one of the 2 gas fireplaces on those cool Georgia nights. Cooking is made easy in your kitchen with custom Italian wood cabinetry, stainless steel appliances, double ovens, granite countertops, and walk-in pantry. All 4 bedrooms are located on the main floor with spacious primary suite located away from the additional bedrooms. The oversized primary bedroom with screened-in porch access features a luxurious bathroom with double vanity, separate shower/tub as well as a custom walk-in closet. The terrace level is the perfect space for a home gym, game room, office, etc. I saved the best for last, 5 GARAGES! The upper level features an extended 3 car garage and the side entrance 2nd driveway leads to an additional two car garage. Park all of your toys inside!! 102 Arbor Green Trail has it all: Heated, salt-water pool/jacuzzi controlled by your i-phone, security system, landscape lighting, Zoysia grass, outdoor sprinkler system, speakers throughout, plantation shutters, a NEW Roof! New HVAC and furnace 2023, park-like setting convenient to shopping and top tier schools. Alpharetta address with Cherokee County taxes. This home is ready for you!

    Zillow last checked:

    Listing updated:

    Listed by:

    Rhonda Sodel 404-626-8267,

    Keller Williams Realty Atlanta North

    Bought with:

    Rhonda Sodel, 427425

    Keller Williams Realty Atlanta North

    Source: GAMLS,MLS#: 10212180MLS Logo

    Facts & features

    Interior

    Bedrooms & bathrooms
    • Bedrooms: 4
    • Bathrooms: 5
    • Full bathrooms: 3
    • 1/2 bathrooms: 2
    • Main level bathrooms: 3
    • Main level bedrooms: 4
    Rooms
    • Room types: Family Room, Great Room, Laundry
    Dining room
    • Features: Seats 12+
    Kitchen
    • Features: Breakfast Bar, Breakfast Room, Walk-in Pantry
    Heating
    • Central
    Cooling
    • Ceiling Fan(s), Central Air
    Appliances
    • Included: Dishwasher, Disposal, Double Oven, Dryer, Refrigerator, Washer
    • Laundry: Upper Level
    Features
    • Bookcases, Double Vanity, Master On Main Level, Split Bedroom Plan, Tray Ceiling(s), Vaulted Ceiling(s), Walk-In Closet(s)
    • Flooring: Hardwood, Stone
    • Windows: Window Treatments
    • Basement: Daylight,Exterior Entry
    • Number of fireplaces: 2
    • Fireplace features: Family Room, Gas Log
    • Common walls with other units/homes: No Common Walls
    Interior area
    • Total structure area: 5,377
    • Total interior livable area: 5,377 sqft
    • Finished area above ground: 5,377
    • Finished area below ground: 0

    Property

    Parking
    • Total spaces: 8
    • Parking features: Garage
    • Has garage: Yes
    Features
    • Levels: One and One Half
    • Stories: 1
    • Patio & porch: Screened
    • Exterior features: Gas Grill, Sprinkler System, Water Feature
    • Has private pool: Yes
    • Pool features: Heated, In Ground, Salt Water
    • Fencing: Back Yard,Wood
    • Waterfront features: No Dock Or Boathouse
    • Body of water: None
    Lot
    • Size: 0.87 Acres
    • Features: Private
    • Residential vegetation: Grassed
    Details
    • Additional structures: Outdoor Kitchen
    • Parcel number: 02N13A 132

    Construction

    Type & style
    • Home type: SingleFamily
    • Architectural style: Brick 4 Side,Ranch,Traditional
    • Property subtype: Single Family Residence
    Materials
    • Block, Brick
    • Foundation: Block
    • Roof: Composition
    Condition
    • Resale
    • New construction: No
    • Year built: 2004

    Utilities & green energy

    • Electric: 220 Volts
    • Sewer: Septic Tank
    • Water: Public
    • Utilities for property: Cable Available, Electricity Available, Natural Gas Available, Phone Available, Sewer Available, Water Available

    Community & HOA

    Community
    • Features: None
    • Security: Security System, Smoke Detector(s)
    • Subdivision: Arbor Green
    HOA
    • Has HOA: Yes
    • Services included: Management Fee
    • HOA fee: $500 annually
    Location
    • Region: Alpharetta

    Financial & listing details

    • Price per square foot: $232/sqft
    • Tax assessed value: $1,168,500
    • Annual tax amount: $8,071
    • Date on market: 10/5/2023
    • Cumulative days on market: 46 days
    • Listing agreement: Exclusive Right To Sell
    • Listing terms: Cash,Conventional,FHA,VA Loan
    • Electric utility on property: Yes

    Price history

    DateEventPrice
    12/14/2023Sold$1,250,000-3.8%$232/sqft
    Source: GAMLS #10212180 Report a problem
    12/6/2023Pending sale$1,300,000$242/sqft
    Source: GAMLS #10212180 Report a problem
    10/27/2023Listed for sale$1,300,000$242/sqft
    Source: FMLS GA #7287477 Report a problem
    10/24/2023Pending sale$1,300,000$242/sqft
    Source: FMLS GA #7287477 Report a problem
    10/10/2023Listed for sale$1,300,000+101.9%$242/sqft
    Source: FMLS GA #7287477 Report a problem
    9/1/2016Sold$644,000-2.4%$120/sqft
    Source: FMLS GA #5712423 Report a problem
    7/6/2016Pending sale$660,000$123/sqft
    Source: Harry Norman, REALTORS� #5712423 Report a problem
    6/27/2016Listed for sale$660,000+17.9%$123/sqft
    Source: HARRY NORMAN REALTORS #8025961 Report a problem
    10/9/2006Sold$560,000+23.1%$104/sqft
    Source: Public Record Report a problem
    8/3/2004Sold$455,000$85/sqft
    Source: Public Record Report a problem

    Public tax history

    YearProperty taxesTax assessment
    2025$12,270 0%$467,400 +0%
    2024$12,272 +27.5%$467,320 +17.8%
    2023$9,629 +19.3%$396,560 +22.6%
    2022$8,071 +4.6%$323,400 +15.6%
    2021$7,718 +7.3%$279,680 +9%
    2020$7,190 -5.9%$256,640 -7%
    2019$7,638 +4.5%$275,920 -57.6%
    2018$7,311 +1.2%$650,100 +2.5%
    2017$7,221 +9.6%$634,400 +10.9%
    2016$6,586 $572,300 +23.2%
    2015$6,586 +27%$464,600 +4.2%
    2014$5,186 -1.5%$445,900 +0.1%
    2013$5,267 +0.2%$445,400 +0.5%
    2012$5,257 -6.6%$443,100 -9.1%
    2011$5,631 +1.8%$487,200 +147.4%
    2010$5,530 -5%$196,960 -10.2%
    2009$5,821 +3.8%$219,400 -2.1%
    2008$5,608 -0.1%$224,000
    2007$5,614 +17.8%$224,000 +24.5%
    2006$4,766 -1%$179,880 +0.3%
    2005$4,814 $179,360
    Find assessor info on the county website

    Neighborhood: 30004

    Nearby schools

    GreatSchools rating
    Schools provided by the listing agent
    • Elementary: Free Home
    • Middle: Creekland
    • High: Creekview

    Source: GAMLS. This data may not be complete. We recommend contacting the local school district to confirm school assignments for this home.

    Get a cash offer in 3 minutes
    Find out how much your home could sell for in as little as 3 minutes with a no-obligation cash offer.
    Estimated market value
    $1,336,400
    Get a cash offer in 3 minutes
    Find out how much your home could sell for in as little as 3 minutes with a no-obligation cash offer.
    Estimated market value
    $1,336,400