Experience elevated living in a gated community on the desirable west side of Statesboro! Welcome to The Arcadia at Lotts Creek, where timeless design meets modern luxury! This exceptional new construction home has been thoughtfully crafted with premium finishes, sophisticated architecture, and impeccable attention to detail. Featuring 4 bedrooms, 3.5 baths and spanning over 2450 sqft, this residence offers an effortless blend of elegance and comfort! From the grand entryway and soaring ceilings to the designer trim package and wide-plank LVP flooring, every space has been curated to impress. The gourmet chef's kitchen features custom cabinetry, quartz countertops, professional-grade appliances, an oversized island, large farmhouse sink and an enormous walk-in pantry. All opening seamlessly to expansive living and dining areas ideal for entertaining. The luxurious primary suite serves as a private retreat with a spa-inspired bath, oversized walk-in shower, soaking tub, and custom closet system. Additional highlights include generously sized secondary bedrooms, beautifully appointed bathrooms, a dedicated office/flex space, energy-efficient systems, and abundant natural light throughout. Outdoor living is equally refined with a covered patio, professionally designed landscaping, and ample space for relaxing or hosting guests all on an impressive 1.87 acre lot. Perfectly combining craftsmanship, style, and functionality, this remarkable home offers an unparalleled lifestyle in one of the area's most desirable settings. Schedule your private viewing today! Estimated completion end of June 2026.
Closed
$529,900
102 Arcadia Cir Lot C, Statesboro, GA 30458
4beds
2,450sqft
Single Family Residence
Built in 2026
1.87 Acres Lot
$530,800 Zestimate®
$216/sqft
$2,830 Estimated rent
Home value
$530,800
$494,000 - $573,000
$2,830/mo
Zestimate® history
Owner options
List your home for rent
$2,830/mo
Rent Zestimate®
Find your next renter with Zillow Rental Manager. Plus, with online applications, you can quickly screen prospective tenants – for free.
$2,830/mo
Rent Zestimate®
Refinance and save
$3,891/mo
Est. payment
Refinancing to a lower rate could help reduce your monthly payments and save thousands over the life of the loan.
$3,891/mo
Est. payment
Explore your selling options
Work with a Zillow partner agent
Leverage their expertise and Zillow's premium Showcase listings to get your home seen by more buyers.
Get startedList with your own agent
Get your home in front of millions of buyers by listing it on Zillow.
Learn how to do itSell it yourself
Take full control of how buyers see your home on Zillow by listing For Sale by Owner (FSBO).
List your homeWhat's special
Soaring ceilingsAbundant natural light throughoutOversized islandWide-plank lvp flooringLarge farmhouse sinkEnormous walk-in pantryGrand entryway
Zillow last checked:
Listing updated:
Listed by:
Shannon K Horton 912-515-5631,
Coldwell Banker Conner Realty,
Jack Conner 912-764-5485,
Coldwell Banker Conner Realty
Bought with:
Jack Conner, 174399
Coldwell Banker Conner Realty
Source: GAMLS,MLS#: 10767511
Facts & features
Interior
Bedrooms & bathrooms
- Bedrooms: 4
- Bathrooms: 4
- Full bathrooms: 3
- 1/2 bathrooms: 1
- Main level bathrooms: 3
- Main level bedrooms: 4
Rooms
- Room types: Foyer, Great Room, Laundry
Dining room
- Features: Separate Room
Kitchen
- Features: Breakfast Area, Kitchen Island, Solid Surface Counters, Walk-in Pantry
Heating
- Electric, Heat Pump
Cooling
- Electric, Heat Pump
Appliances
- Included: Dishwasher, Electric Water Heater, Microwave, Oven/Range (Combo), Stainless Steel Appliance(s)
- Laundry: Other
Features
- Double Vanity, High Ceilings, Master On Main Level, Separate Shower, Soaking Tub, Split Bedroom Plan, Tile Bath, Tray Ceiling(s), Vaulted Ceiling(s), Walk-In Closet(s)
- Flooring: Laminate, Tile, Vinyl
- Basement: None
- Number of fireplaces: 1
- Fireplace features: Gas Log, Living Room
Interior area
- Total structure area: 2,450
- Total interior livable area: 2,450 sqft
- Finished area above ground: 2,450
- Finished area below ground: 0
Property
Parking
- Parking features: Attached, Garage Door Opener, Garage, Side/Rear Entrance
- Has attached garage: Yes
Features
- Levels: One
- Stories: 1
- Patio & porch: Patio, Porch
- Exterior features: Sprinkler System
Lot
- Size: 1.87 Acres
- Features: Level, Sloped
Details
- Parcel number: 032 000013C003
Construction
Type & style
- Home type: SingleFamily
- Architectural style: Traditional
- Property subtype: Single Family Residence
Materials
- Brick, Other
- Foundation: Slab
- Roof: Composition
Condition
- New Construction
- New construction: Yes
- Year built: 2026
Details
- Warranty included: Yes
Utilities & green energy
- Sewer: Septic Tank
- Water: Private, Well
- Utilities for property: Cable Available, Electricity Available, High Speed Internet
Community & HOA
Community
- Features: Gated, Street Lights
- Subdivision: The Arcadia
HOA
- Has HOA: Yes
- Services included: Insurance, Other
- HOA fee: $600 annually
Location
- Region: Statesboro
Financial & listing details
- Price per square foot: $216/sqft
- Date on market: 5/19/2026
- Cumulative days on market: 27 days
- Listing agreement: Exclusive Right To Sell
- Electric utility on property: Yes
Price history
| Date | Event | Price |
|---|---|---|
| 6/29/2026 | Sold | $529,900$216/sqft |
Source:  GAMLS #10767511 Report a problem GAMLS #10767511 Report a problem | ||
| 6/15/2026 | Pending sale | $529,900$216/sqft |
Source: GAMLS #10767511 Report a problem | ||
| 5/19/2026 | Listed for sale | $529,900$216/sqft |
Source: GAMLS #10767511 Report a problem | ||
Public tax history
Tax history is unavailable.
Neighborhood: 30458
Nearby homes
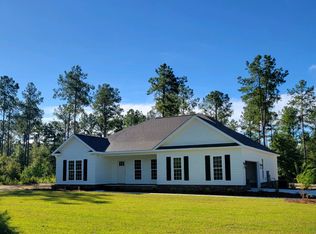
- $414,9004 bd3 ba2.2k sqft1460 Lotts Creek Rd, Statesboro, GA 30458Sold
- $569,900-- bd-- ba-- sqft1420 Lotts Creek Rd, Statesboro, GA 30458Sold
- $62,500-- bd-- ba-- sqft1434 Lotts Creek Rd, Statesboro, GA 30458Off Market
- $88,5001.37 Acres0 Alexander Farms Rd E, Statesboro, GA 30458Sold

- $399,9003 bd3 ba2.1k sqft1448 Lotts Creek Rd, Statesboro, GA 30458Sold
- $772,8003 bd2 ba2.7k sqft111 E Lake Dr, Statesboro, GA 30458Off Market
- $490,0004 bd4 ba2.6k sqft1408 Lotts Creek Rd, Statesboro, GA 30458Sold
- $875,5004 bd4 ba2.8k sqft1171 Lotts Creek Rd, Statesboro, GA 30458Off Market
Nearby schools
GreatSchools rating
- 6/10Bryant Elementary SchoolGrades: PK-5Distance: 6.9 mi
- 6/10William James Middle SchoolGrades: 6-8Distance: 7.2 mi
- 4/10Statesboro High SchoolGrades: PK,9-12Distance: 8.8 mi
Schools provided by the listing agent
- Elementary: Bryant
- Middle: William James
- High: Statesboro
Source: GAMLS. This data may not be complete. We recommend contacting the local school district to confirm school assignments for this home.


Get pre-qualified for a loan
At Zillow Home Loans, we can pre-qualify you in as little as 5 minutes with no impact to your credit score.An equal housing lender. NMLS #10287.
Sell for more on Zillow
Get a Zillow Showcase℠ listing at no additional cost and you could sell for .
$530,800
2% more
+$10,616
With Zillow Showcase(estimated)
$541,416
- Georgia
- Bulloch County
- Statesboro
- 30458
- 102 Arcadia Cir Lot C
Nearby cities
Nearby zip codes
Other Statesboro Topics
