A wonderful opportunity to own a charming and conveniently located 2-bedroom, 1.5-bath home in the heart of Lansdale. This comfortable newly painted residence offers a bright and welcoming living room, along with a functional dining area and kitchen that flow seamlessly to a cozy rear patio, creating an easy space for both everyday living and casual entertaining. A convenient half bath on the main level adds to the home’s practical layout. Upstairs, you’ll find two spacious bedrooms, each offering generous closet space, along with a full bathroom featuring a tub. The back patio serves as a relaxing outdoor retreat, ideal for enjoying a morning coffee or unwinding at the end of the day. Additional highlights include new HVAC system, in-unit new washer and dryer, designated parking, and a location that places you close to shopping, dining, and entertainment options. With major highways and public transportation nearby, commuting and daily travel are both simple and efficient. Residents of Chatham Village also enjoy the benefits of association amenities and services, including an outdoor community pool, clubhouse, snow removal, exterior maintenance, common area landscaping and trash collection. These conveniences add value and ease to everyday living, while the surrounding Lansdale area offers a welcoming neighborhood feel, strong community character, and convenient access to daily essentials. Vacant property easy showing.
For sale
$279,900
102 Ardwick Ter #2B, Lansdale, PA 19446
2beds
1,088sqft
Townhouse
Built in 1969
1,088 Square Feet Lot
$276,300 Zestimate®
$257/sqft
$349/mo HOA
What's special
Cozy rear patioOutdoor community poolTwo spacious bedroomsCommon area landscapingFunctional dining areaGenerous closet space
- 83 days
- 635
- 19
Likely to sell faster than
Zillow last checked:
Listing updated:
Listed by:
Manish Modi 267-664-2582,
Coldwell Banker Realty 2156412727
Source: Bright MLS,MLS#: PAMC2184008
Facts & features
Interior
Bedrooms & bathrooms
- Bedrooms: 2
- Bathrooms: 2
- Full bathrooms: 1
- 1/2 bathrooms: 1
- Main level bathrooms: 1
Basement
- Area: 0
Heating
- Forced Air, Natural Gas
Cooling
- Central Air, Electric
Appliances
- Included: Refrigerator, Washer, Dryer, Electric Water Heater
Features
- Has basement: No
- Has fireplace: No
Interior area
- Total structure area: 1,088
- Total interior livable area: 1,088 sqft
- Finished area above ground: 1,088
- Finished area below ground: 0
Property
Parking
- Parking features: Parking Lot
Accessibility
- Accessibility features: None
Features
- Levels: Two
- Stories: 2
- Pool features: Community
Lot
- Size: 1,088 Square Feet
- Dimensions: 1.00 x 0.00
Details
- Additional structures: Above Grade, Below Grade
- Parcel number: 530000692029
- Zoning: RESIDENTIAL
- Zoning description: MR - Multifamily Residential District
- Special conditions: Standard
Construction
Type & style
- Home type: Townhouse
- Architectural style: Straight Thru
- Property subtype: Townhouse
Materials
- Frame
- Foundation: Slab
- Roof: Pitched
Condition
- New construction: No
- Year built: 1969
Utilities & green energy
- Sewer: Public Sewer
- Water: Public
Community & HOA
Community
- Subdivision: Chatham Vil Of Tow
HOA
- Has HOA: Yes
- Amenities included: Pool, Clubhouse
- Services included: Snow Removal, Trash
- HOA fee: $349 monthly
- HOA name: CHATHAM VILLAGE OF TOWAMENCIN
Location
- Region: Lansdale
- Municipality: TOWAMENCIN TWP
Financial & listing details
- Price per square foot: $257/sqft
- Tax assessed value: $65,490
- Annual tax amount: $2,897
- Date on market: 6/17/2026
- Listing agreement: Exclusive Agency
- Ownership: Fee Simple
Estimated market value
$276,300
$262,000 - $290,000
$2,139/mo
Price history
| Date | Event | Price |
|---|---|---|
| 8/27/2026 | Listed for sale | $279,900$257/sqft |
Source:  Bright MLS #PAMC2184008 Report a problem Bright MLS #PAMC2184008 Report a problem | ||
| 8/7/2026 | Listing removed | $279,900$257/sqft |
Source: Bright MLS #PAMC2184008 Report a problem | ||
| 6/29/2026 | Price change | $279,9000%$257/sqft |
Source: Bright MLS #PAMC2184008 Report a problem | ||
| 6/17/2026 | Listed for sale | $280,000+16.7%$257/sqft |
Source: Bright MLS #PAMC2184008 Report a problem | ||
| 11/14/2022 | Sold | $240,000+6.7%$221/sqft |
Source: Bright MLS #PAMC2054228 Report a problem | ||
| 10/12/2022 | Pending sale | $225,000$207/sqft |
Source: Bright MLS #PAMC2054228 Report a problem | ||
| 10/3/2022 | Listed for sale | $225,000+61.9%$207/sqft |
Source: Bright MLS #PAMC2054228 Report a problem | ||
| 8/11/2010 | Sold | $139,000$128/sqft |
Source: Public Record Report a problem | ||
Public tax history
| Year | Property taxes | Tax assessment |
|---|---|---|
| 2025 | $2,740 +4.7% | $65,490 |
| 2024 | $2,617 | $65,490 |
| 2023 | $2,617 +9.8% | $65,490 |
| 2022 | $2,384 +5.2% | $65,490 |
| 2021 | $2,266 +2.5% | $65,490 |
| 2020 | $2,211 +1.7% | $65,490 |
| 2019 | $2,173 +2.6% | $65,490 |
| 2018 | $2,118 +2.8% | $65,490 |
| 2017 | $2,060 +1.8% | $65,490 |
| 2016 | $2,023 +2.5% | $65,490 |
| 2015 | $1,973 +1.6% | $65,490 |
| 2014 | $1,942 +1.3% | $65,490 |
| 2013 | $1,917 +1.3% | $65,490 |
| 2012 | $1,893 +1.6% | $65,490 |
| 2011 | $1,863 +8% | $65,490 |
| 2010 | $1,725 +3.2% | $65,490 |
| 2009 | $1,672 +3.5% | $65,490 |
| 2008 | $1,615 +2% | -- |
| 2007 | $1,583 +2.9% | -- |
| 2006 | $1,539 +2.4% | -- |
| 2005 | $1,503 +3.6% | -- |
| 2004 | $1,451 | -- |
| 2003 | $1,451 +6.9% | -- |
| 2002 | $1,357 +9.1% | -- |
| 2000 | $1,244 -1% | -- |
| 1999 | $1,256 | -- |
Find assessor info on the county website
Monthly payment
Est. payment
Payment breakdown
Explore the cost of this home by adjusting the details. Changes won't be saved.Climate risks
Neighborhood: 19446
Nearby schools
Schools provided by the listing agent
- Elementary: Gwynedd Square
- Middle: Penndale
- High: North Penn Senior
- District: North Penn
Source: Bright MLS. This data may not be complete. We recommend contacting the local school district to confirm school assignments for this home.


Similar homes
- $240,0002 bd2 ba1.2k sqftStony Creek, East Norriton, PA 19403For Sale
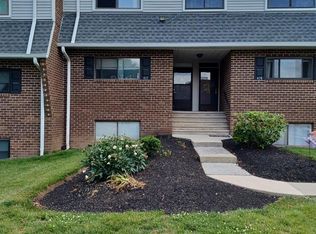
 MLS ID #PAMC2182166, Nicholas Salamone, Nicholas A Salamone. Bright MLS
 - $365,0004 bd2 ba1k sqft827 Pennbrook Ave, Lansdale, PA 19446For Sale
 MLS ID #PAMC2185386, Joe Budd Jr., Realty One Group Restore - BlueBell. Bright MLS
 - $279,9992 bd3 ba1.4k sqftStonybrook Condo, Norristown, PA 19403For Sale
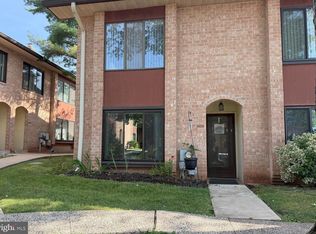 MLS ID #PAMC2189686, Edward Munin, LPT Realty, LLC. Bright MLS
 - $299,9003 bd2 ba1.5k sqft160 Hughes Ave, Sellersville, PA 18960For Sale
 MLS ID #PABU2127202, Scott Irvin, RE/MAX Centre Realtors. Bright MLS
 - $279,9902 bd2 ba1k sqft2034 Berkeley Dr #M40, Pennsburg, PA 18073For SaleMLS ID #PAMC2190846, Marc Levenson, Keller Williams Real Estate-Montgomeryville. Bright MLS
- $185,0002 bd2 ba960 sqft24 Shagbark Ct E, Harleysville, PA 19438For SaleMLS ID #PAMC2192342, Carmella Thompson, EXP Realty, LLC. Bright MLS
- $312,9003 bd3 ba1.5k sqft914 Thomas St, Norristown, PA 19401For SaleMLS ID #PAMC2186532, Mary Jo Potts, Elfant Wissahickon-Mt Airy. Bright MLS
- $224,9003 bd3 ba1k sqft6217 N Bouvier St, Philadelphia, PA 19141For SaleMLS ID #PAPH2665014, Darlene Jamison, RE/MAX Select Group. Bright MLS
- $275,0002 bd1 ba924 sqft1787 Hendricks Rd, Harleysville, PA 19438For SaleMLS ID #PAMC2191326, John L Herzstein, Real Estate Excel-Perkasie. Bright MLS
- $279,8903 bd2 ba1.3k sqft7305 Woodbine Ave, Philadelphia, PA 19151For SaleMLS ID #PAPH2648080, Melanie Costa, RE/MAX Prime Real Estate. Bright MLS
- $299,9003 bd2 ba1.2k sqft653 Gerhard St, Philadelphia, PA 19128For SaleMLS ID #PAPH2643106, Mr. Brian Wilson, BHHS Fox & Roach-Center City Walnut. Bright MLS
- $259,0003 bd1 ba1.2k sqft439 E Howell St, Philadelphia, PA 19120For SaleMLS ID #PAPH2664766, Steve Caine, RE/MAX 2000. Bright MLS
- $249,9004 bd2 ba1k sqft5915 N 3rd St, Philadelphia, PA 19120For SaleMLS ID #PAPH2664968, Carlos Cesar, RE/MAX 2000. Bright MLS
- $296,0002 bd2 ba1.3k sqftNone Available, New Hope, PA 18938For SaleMLS ID #PABU2130642, Brendan Markle, Opus Elite Real Estate. Bright MLS
- $279,9002 bd2 ba1.2k sqft613 Brandon Rd W, Norristown, PA 19403For SaleMLS ID #PAMC2174168, Steve Mashura, RE/MAX Main Line-West Chester. Bright MLS
- $253,5003 bd2 ba1.5k sqft7327 N 20th St, Philadelphia, PA 19138For SaleMLS ID #PAPH2659504, LaTanya Boney-Moore, Keller Williams Real Estate-Montgomeryville. Bright MLS
- $269,9003 bd1 ba1.2k sqft122 Hamilton St, Norristown, PA 19401For SaleMLS ID #PAMC2184036, Michael Marchese, Coldwell Banker Realty. Bright MLS
- $267,9003 bd2 ba1k sqft436 Robbins St, Philadelphia, PA 19111For SaleMLS ID #PAPH2641974, Bianca Sanchez, MIS Realty. Bright MLS
- $280,0003 bd3 ba1.1k sqft6410 Boyer St, Philadelphia, PA 19119For SaleMLS ID #PAPH2631142, Juanita Leysath, BHHS Fox & Roach-Chestnut Hill. Bright MLS
- $279,5003 bd2 ba1.2k sqft7803 Argus Rd, Philadelphia, PA 19150For SaleMLS ID #PAPH2637340, Chau Than, Burholme Realty. Bright MLS
