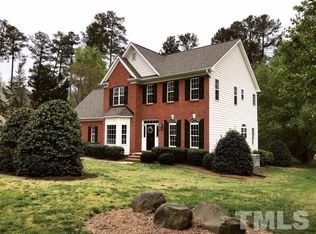
Welcome home to 102 Arthur Lane! This 5-bedroom, 4-bath home is located in Durham's American Village neighborhood and is only minutes from Duke University. This spacious, carefully maintained home offers the kind of comfort and setting hard to replicate. Surrounded by trees and filled with natural light, the home feels like a private retreat while still being convenient to everything the area has to offer.
The layout is both functional and flexible, including an office space on the main level, ideal for working from home or could be easliy used for a downstairs bedroom, and a generous bonus room upstairs, perfect for recreation, media, or guests.
Recent updates add peace of mind and everyday ease, including new solid-surface countertops, a new cooktop with downdraft, new carpet, newer garage door and springs, newer HVAC systems for both upstairs and downstairs, and updated lighting and plumbing fixtures throughout. The seller has also taken a proactive approach to maintenance, addressing most items identified in a five-point pre-listing inspection.
Outside, a screened porch and fenced yard extend the living space and invite you to relax and enjoy the surrounding greenery. The oversized garage and extended driveway offer ample parking and storage, all on a desirable corner lot.
With its blend of space, natural setting, and careful upkeep, this American Village home is ready for its next chapter.
Sold for $870,000
$870,000
102 Arthur Ln, Durham, NC 27705
5beds
3,734sqft
Single Family Residence
Built in 1998
0.45 Acres Lot
$866,900 Zestimate®
$233/sqft
$3,775 Estimated rent
Home value
$866,900
$824,000 - $919,000
$3,775/mo
Zestimate® history
Owner options
List your home for rent
$3,775/mo
Rent Zestimate®
Find your next renter with Zillow Rental Manager. Plus, with online applications, you can quickly screen prospective tenants – for free.
$3,775/mo
Rent Zestimate®
Refinance and save
$4,364/mo
Est. payment
Refinancing to a lower rate could help reduce your monthly payments and save thousands over the life of the loan.
$4,364/mo
Est. payment
Explore your selling options
Work with a Zillow partner agent
Leverage their expertise and Zillow's premium Showcase listings to get your home seen by more buyers.
Get startedList with your own agent
Get your home in front of millions of buyers by listing it on Zillow.
Learn how to do itSell it yourself
Take full control of how buyers see your home on Zillow by listing For Sale by Owner (FSBO).
List your homeWhat's special
Fenced yardSurrounded by treesFilled with natural lightGenerous bonus room upstairsDesirable corner lotScreened porchOversized garage
Zillow last checked:
Listing updated:
Listed by:
Bert Woodall 919-414-3699,
West & Woodall Real Estate - D
Bought with:
Brooke Fulford, 327340
West & Woodall Real Estate - D
Source: Doorify MLS,MLS#: 10165065
Facts & features
Interior
Bedrooms & bathrooms
- Bedrooms: 5
- Bathrooms: 4
- Full bathrooms: 4
- Main level bathrooms: 1
- Main level bedrooms: 1
Primary bedroom
- Level: Second
- Area: 247 Square Feet
- Dimensions: 13 x 19
Bedroom 2
- Level: Second
- Area: 154 Square Feet
- Dimensions: 11 x 14
Bedroom 3
- Level: Second
- Area: 132 Square Feet
- Dimensions: 11 x 12
Bedroom 4
- Level: Second
- Area: 176 Square Feet
- Dimensions: 11 x 16
Bonus room
- Level: Second
- Area: 252 Square Feet
- Dimensions: 12 x 21
Breakfast room
- Level: Main
- Area: 100 Square Feet
- Dimensions: 10 x 10
Den
- Level: Main
- Area: 221 Square Feet
- Dimensions: 13 x 17
Dining room
- Level: Main
- Area: 196 Square Feet
- Dimensions: 14 x 14
Other
- Level: Main
- Area: 209 Square Feet
- Dimensions: 11 x 19
Family room
- Level: Main
- Area: 300 Square Feet
- Dimensions: 15 x 20
Kitchen
- Level: Main
- Area: 210 Square Feet
- Dimensions: 14 x 15
Laundry
- Level: Main
- Area: 40 Square Feet
- Dimensions: 5 x 8
Office
- Level: Main
- Area: 169 Square Feet
- Dimensions: 13 x 13
Heating
- Forced Air, Natural Gas
Cooling
- Central Air, Ceiling Fan(s), Gas
Appliances
- Included: Down Draft, Disposal, Double Oven, Dishwasher, Electric Cooktop, Gas Water Heater, Refrigerator, Stainless Steel Appliance(s), Water Heater, Wall Oven
- Laundry: Electric Dryer Hookup, Lower Level, Laundry Room, Main Level, Sink, Washer Hookup
Features
- Cathedral Ceiling(s), Ceiling Fan(s), Crown Molding, Entrance Foyer, Eat-in Kitchen, High Ceilings, Kitchen Island, Open Floorplan, Other, Pantry, Soaking Tub, Sound System, Storage, Tray Ceiling(s), Walk-In Closet(s), Wired for Sound, Separate Shower, Bathtub/Shower Combination, Walk-In Shower, Water Closet, Quartz Counters, Smooth Ceilings
- Flooring: Carpet, Hardwood, Luxury Vinyl, Tile
- Number of fireplaces: 1
- Fireplace features: Family Room
- Common walls with other units/homes: No Common Walls
Interior area
- Total structure area: 3,734
- Total interior livable area: 3,734 sqft
- Finished area above ground: 3,734
- Finished area below ground: 0
Property
Parking
- Total spaces: 4
- Parking features: Driveway, Garage Faces Side, Garage, Open, Off Street, Oversized
- Garage spaces: 2
- Uncovered spaces: 2
Features
- Levels: Two
- Stories: 2
- Patio & porch: Patio, Porch, Rear Porch, Screened
- Exterior features: Rain Gutters, Fenced Yard
- Pool features: None
- Spa features: None
- Fencing: Back Yard,Wood
Lot
- Size: 0.45 Acres
- Features: Corner Lot, Landscaped, Hardwood Trees
Details
- Additional structures: None
- Parcel number: 175394
- Zoning: R-20
- Special conditions: Standard
- Horse amenities: None
Construction
Type & style
- Home type: SingleFamily
- Architectural style: Traditional
- Property subtype: Single Family Residence
Materials
- Brick Veneer, Vinyl Siding
- Foundation: Crawlspace
- Roof: Shingle
Condition
- New construction: No
- Year built: 1998
Utilities & green energy
- Sewer: Public Sewer
- Water: Public
- Utilities for property: Cable Available, Electricity Connected, Natural Gas Connected, Sewer Connected, Water Connected
Community & HOA
Community
- Security: Security System
- Subdivision: American Village
HOA
- Has HOA: Yes
- Services included: None
- HOA fee: $135 annually
- HOA name: Greenway HOA
- HOA phone: 919-570-4006
Location
- Region: Durham
Financial & listing details
- Price per square foot: $233/sqft
- Tax assessed value: $820,545
- Annual tax amount: $8,134
- Date on market: 5/6/2026
- Listing agreement: Exclusive Agency
- Listing terms: Cash,Conventional,FHA,VA Loan
- Road surface type: Asphalt
Price history
| Date | Event | Price |
|---|---|---|
| 7/1/2026 | Sold | $870,000+0.6%$233/sqft |
Source:  Doorify MLS #10165065 Report a problem Doorify MLS #10165065 Report a problem | ||
| 5/10/2026 | Pending sale | $865,000$232/sqft |
Source: Doorify MLS #10165065 Report a problem | ||
| 5/6/2026 | Listed for sale | $865,000+133.8%$232/sqft |
Source: Doorify MLS #10165065 Report a problem | ||
| 2/28/2006 | Sold | $370,000+4.4%$99/sqft |
Source: Public Record Report a problem | ||
| 3/11/2003 | Sold | $354,500+14.5%$95/sqft |
Source: Public Record Report a problem | ||
| 12/1/1998 | Sold | $309,500$83/sqft |
Source: Public Record Report a problem | ||
Public tax history
| Year | Property taxes | Tax assessment |
|---|---|---|
| 2025 | $8,134 +22.8% | $820,545 +72.8% |
| 2024 | $6,624 +6.5% | $474,908 |
| 2023 | $6,221 +2.3% | $474,908 |
| 2022 | $6,078 +0.5% | $474,908 |
| 2021 | $6,050 +2.4% | $474,908 |
| 2020 | $5,907 | $474,908 |
| 2019 | $5,907 | $474,908 +6.2% |
| 2018 | $5,907 -1.9% | $447,092 |
| 2017 | $6,020 +3.5% | $447,092 |
| 2016 | $5,817 | $447,092 +11.2% |
| 2015 | $5,817 +4.5% | $402,218 |
| 2014 | $5,568 | $402,218 |
| 2013 | -- | $402,218 |
| 2012 | -- | $402,218 |
| 2011 | $5,243 +0.4% | $402,218 |
| 2010 | $5,220 +4% | $402,218 |
| 2009 | $5,020 | $402,218 |
| 2008 | $5,020 +2% | $402,218 +15.4% |
| 2007 | $4,923 +1.4% | $348,676 |
| 2006 | $4,854 | $348,676 |
| 2005 | $4,854 +1.4% | $348,676 |
| 2004 | $4,787 | $348,676 |
| 2003 | -- | $348,676 |
Find assessor info on the county website
Neighborhood: American Village
Nearby homes
- $605,8003 bd2 ba2.6k sqft307 McKinley St, Durham, NC 27705Off Market
- $575,7003 bd2 ba2.2k sqft106 Arthur Ln, Durham, NC 27705Off Market
- $615,8005 bd2 ba2.7k sqft103 Arthur Ln, Durham, NC 27705Off Market
- $579,9005 bd4 ba2.6k sqft302 McKinley St, Durham, NC 27705Off Market
- $812,5004 bd3 ba4.2k sqft105 Sturdivant Rd, Durham, NC 27705Off Market
- $628,7004 bd3 ba2.6k sqft313 McKinley St, Durham, NC 27705Off Market
- $824,3004 bd4 ba3.7k sqft210 McKinley St, Durham, NC 27705Off Market
- $758,0005 bd4 ba3.8k sqft306 McKinley St, Durham, NC 27705Off Market
Nearby schools
GreatSchools rating
- 6/10Forest View ElementaryGrades: PK-5Distance: 2.6 mi
- 5/10Brogden MiddleGrades: 6-8Distance: 3.1 mi
- 3/10Riverside High SchoolGrades: 9-12Distance: 3.4 mi
Schools provided by the listing agent
- Elementary: Durham - Forest View Elementary
- Middle: Durham - Brogden Middle
- High: Durham - Riverside High
Source: Doorify MLS. This data may not be complete. We recommend contacting the local school district to confirm school assignments for this home.
Get a cash offer in 3 minutes
Find out how much your home could sell for in as little as 3 minutes with a no-obligation cash offer.
Estimated market value
$866,900
Get a cash offer in 3 minutes
Find out how much your home could sell for in as little as 3 minutes with a no-obligation cash offer.
Estimated market value
$866,900
