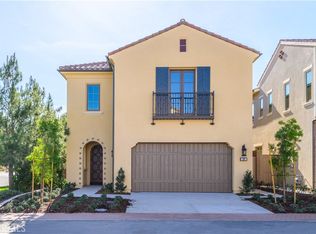
Discover the epitome of luxury living in this BRAND NEW residence, nestled within the prestigious 24-hour gated Reserve Community at Orchard Hills. This gorgeous two-story home beckons you into a realm of opulence, featuring four bedrooms, a two-car garage, and a spacious loft area. As you step inside, be enveloped by a symphony of upgrades, from premium flooring to plush carpeting, stunning countertops, and top-of-the-line stainless steel appliances adorning the chef's kitchen.
Designed for multigenerational living, the first floor graciously accommodates a bedroom with a full bath, ideal for extended family or guests. Upstairs, three additional bedrooms each boast their own private bath, while the master suite impresses with a luxurious soaking tub and a spacious walk-in closet.
Offering a rare blend of move-in ready elegance just steps from the resort-style clubhouse, this home is situated within a distinguished Irvine school district, inviting you to experience refined living at its finest. Imagine awakening to mornings bathed in sunlight streaming through every corner of your room, then take a short stroll to the pool with unbeatable panoramic views for a refreshing swim, energizing you for the day ahead. This house is truly an exquisite choice not to be missed!
Sold for $2,960,000
Listed by: Harvest Realty Development • Vivian Huang • Contact: 626-593-7456
Bought with: HARVEST REALTY DEVELOPMENT
$2,960,000
102 Artista, Irvine, CA 92602
4beds
2,753sqft
Single Family Residence
Built in 2023
3,837 Square Feet Lot
$3,312,700 Zestimate®
$1,075/sqft
$7,205 Estimated rent
Home value
$3,312,700
$3.11M - $3.54M
$7,205/mo
Zestimate® history
Owner options
List your home for rent
$7,205/mo
Rent Zestimate®
Find your next renter with Zillow Rental Manager. Plus, with online applications, you can quickly screen prospective tenants – for free.
$7,205/mo
Rent Zestimate®
Refinance and save
$18,866/mo
Est. payment
Refinancing to a lower rate could help reduce your monthly payments and save thousands over the life of the loan.
$18,866/mo
Est. payment
Explore your selling options
Work with a Zillow partner agent
Leverage their expertise and Zillow's premium Showcase listings to get your home seen by more buyers.
Get startedList with your own agent
Get your home in front of millions of buyers by listing it on Zillow.
Learn how to do itSell it yourself
Take full control of how buyers see your home on Zillow by listing For Sale by Owner (FSBO).
List your homeWhat's special
Zillow last checked:
Listing updated:
Listed by:
Vivian Huang DRE #02123927 949-677-5693,
Harvest Realty Development,
Amy Jin DRE #02148032,
Harvest Realty Development
Bought with:
BONING ZHAO, DRE #02142314
HARVEST REALTY DEVELOPMENT
Source: CRMLS,MLS#: OC24027803 Originating MLS: California Regional MLS
Originating MLS: California Regional MLSFacts & features
Interior
Bedrooms & bathrooms
- Bedrooms: 4
- Bathrooms: 4
- Full bathrooms: 4
- Main level bathrooms: 1
- Main level bedrooms: 1
Rooms
- Room types: Bonus Room, Bedroom, Den, Family Room, Kitchen, Laundry, Living Room, Other, Pantry, Dining Room
Bedroom
- Features: Bedroom on Main Level
Bedroom
- Features: Multi-Level Bedroom
Bathroom
- Features: Bathroom Exhaust Fan, Bathtub, Dual Sinks, Separate Shower, Tub Shower, Walk-In Shower
Kitchen
- Features: Butler's Pantry, Kitchen Island, Kitchen/Family Room Combo
Other
- Features: Walk-In Closet(s)
Pantry
- Features: Walk-In Pantry
Heating
- Central
Cooling
- Central Air
Appliances
- Included: 6 Burner Stove, Built-In Range, Hot Water Circulator, Microwave, Tankless Water Heater, Vented Exhaust Fan
- Laundry: Laundry Room
Features
- Breakfast Bar, Balcony, Separate/Formal Dining Room, Open Floorplan, Pantry, Recessed Lighting, Bedroom on Main Level, Walk-In Pantry, Walk-In Closet(s)
- Flooring: Carpet, Vinyl
- Has fireplace: No
- Fireplace features: None
- Common walls with other units/homes: No Common Walls
Interior area
- Total interior livable area: 2,753 sqft
Property
Parking
- Total spaces: 2
- Parking features: Direct Access, Garage
- Attached garage spaces: 2
Features
- Levels: Two
- Stories: 2
- Entry location: 1
- Patio & porch: Patio
- Pool features: Community, Association
- Has spa: Yes
- Spa features: Association, Community
- Has view: Yes
- View description: Mountain(s), Neighborhood
Lot
- Size: 3,837 Square Feet
- Features: 0-1 Unit/Acre
Details
- Parcel number: 52747113
- Special conditions: Standard
Construction
Type & style
- Home type: SingleFamily
- Property subtype: Single Family Residence
Condition
- Turnkey
- New construction: No
- Year built: 2023
Utilities & green energy
- Sewer: Public Sewer
- Water: Public
- Utilities for property: Cable Available, Electricity Available, Natural Gas Available, Sewer Available, Water Available
Community & HOA
Community
- Features: Biking, Curbs, Dog Park, Hiking, Park, Sidewalks, Gated, Pool
- Security: Carbon Monoxide Detector(s), Fire Detection System, Gated with Guard, Gated Community, 24 Hour Security, Smoke Detector(s), Security Guard
- Subdivision: ,Reserve
HOA
- Has HOA: Yes
- Amenities included: Barbecue, Picnic Area, Playground, Pool, Spa/Hot Tub
- HOA fee: $299 monthly
- HOA name: Orchard Hills at Reserve
- HOA phone: 949-833-2600
Location
- Region: Irvine
Financial & listing details
- Price per square foot: $1,075/sqft
- Tax assessed value: $3,019,200
- Annual tax amount: $35,304
- Date on market: 2/9/2024
- Cumulative days on market: 6 days
- Listing terms: Cash,Conventional
Price history
| Date | Event | Price |
|---|---|---|
| 7/15/2025 | Listing removed | $6,800$2/sqft |
Source: Zillow Rentals Report a problem | ||
| 6/24/2025 | Listed for rent | $6,800$2/sqft |
Source: Zillow Rentals Report a problem | ||
| 3/12/2024 | Sold | $2,960,000$1,075/sqft |
Source:  CRMLS #OC24027803 Report a problem CRMLS #OC24027803 Report a problem | ||
| 2/24/2024 | Pending sale | $2,960,000$1,075/sqft |
Source: CRMLS #OC24027803 Report a problem | ||
| 2/9/2024 | Listed for sale | $2,960,000+3.5%$1,075/sqft |
Source: CRMLS #OC24027803 Report a problem | ||
| 1/4/2024 | Sold | $2,860,000+2.9%$1,039/sqft |
Source: CRMLS #OC23217772 Report a problem | ||
| 12/12/2023 | Contingent | $2,780,000$1,010/sqft |
Source: CRMLS #OC23217772 Report a problem | ||
| 11/30/2023 | Listed for sale | $2,780,000+15.7%$1,010/sqft |
Source: CRMLS #OC23217772 Report a problem | ||
| 11/27/2023 | Sold | $2,403,500$873/sqft |
Source: Public Record Report a problem | ||
Public tax history
| Year | Property taxes | Tax assessment |
|---|---|---|
| 2025 | $35,304 +21.9% | $3,019,200 +25.6% |
| 2024 | $28,959 +613.3% | $2,403,441 +6424% |
| 2023 | $4,060 +0.2% | $36,840 +2% |
| 2022 | $4,052 +72.9% | $36,118 +2% |
| 2021 | $2,344 +0.2% | $35,410 +1% |
| 2020 | $2,340 | $35,047 +2% |
| 2019 | $2,340 -22.7% | $34,360 +2% |
| 2018 | $3,028 | $33,687 |
Find assessor info on the county website
Neighborhood: Orchard Hills
Nearby homes
- $2,213,0004 bd3 ba2.4k sqft104 Artista, Irvine, CA 92602Sold
- $2,820,0004 bd4 ba2.7k sqft100 Artista, Irvine, CA 92602Sold
- $2,448,1004 bd3 ba2.5k sqft121 Summerland, Irvine, CA 92602Off Market
- $2,751,0004 bd3 ba2.6k sqft119 Summerland, Irvine, CA 92602Off Market
- $2,732,3004 bd3 ba2.6k sqft123 Summerland, Irvine, CA 92602Off Market
- $2,639,5004 bd4 ba2.8k sqft108 Artista, Irvine, CA 92602Sold
- $2,312,0004 bd3 ba2.5k sqft103 Artista, Irvine, CA 92602Sold
- $2,844,9004 bd4 ba2.7k sqft101 Artista, Irvine, CA 92602Sold
Nearby schools
GreatSchools rating
- 9/10Canyon View Elementary SchoolGrades: K-6Distance: 0.8 mi
- 9/10Sierra Vista Middle SchoolGrades: 7-8Distance: 1.9 mi
- 10/10Northwood High SchoolGrades: 9-12Distance: 0.6 mi
Schools provided by the listing agent
- High: Northwood
Source: CRMLS. This data may not be complete. We recommend contacting the local school district to confirm school assignments for this home.
Get a cash offer in 3 minutes
Find out how much your home could sell for in as little as 3 minutes with a no-obligation cash offer.
Estimated market value
$3,312,700
Get a cash offer in 3 minutes
Find out how much your home could sell for in as little as 3 minutes with a no-obligation cash offer.
Estimated market value
$3,312,700
Nearby cities
Nearby neighborhoods
Nearby zip codes
Other Irvine Topics
