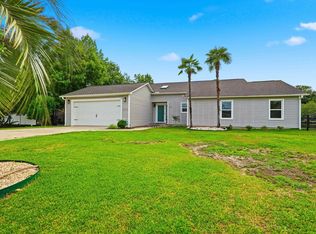
Custom built all-brick home, with a large private pool, on a gorgeous .54-acre lot with a stunning lake view in “The Lakes” community. The home has tremendous curb appeal and welcomes you in off the front covered porch. The split bedroom plan allows you privacy with the main bedroom on one side of the home and the other two bedrooms on the other side of the home. In the middle is you Livingroom, Formal Dining room and Carolina Room. The Livingroom has a full working Fireplace and Tray Ceiling. Your Kitchen (with new Refrigerator & Dishwaher) offers plenty of space, double oven work Island and a pantry. Enjoy your Carolina room overlooking the pool area, back yard & lake. Some recent Upgrades: New flooring installed in Livingroom and dining room. All exterior light fixtures, and most interior light fixtures updated. New Stainless-Steel Refrigerator and Dishwasher. New hardware installed on kitchen cabinets. Faucets on bathroom sinks, showers heads updated. New modernized fireplace doors. Two windows in front of the home have already been installed & and several other windows will be replaced, A new door will be installed, portions of the home freshly painted, Electric GFCI boxes have been update and much more. Updated list of upgrades and repairs in documents folder. A Home Inspection Report can be furnished, as your Agent.Home Inspection Report can Few homes have this size lot with a large pool, this much privacy, fenced yard, lake view and All Brick home, especially this close to the ocean!!!. The HOA in the community are the lowest around. All measurements are approximate and not guaranteed; the buyer is responsible for verification. The home is near the heart of Myrtle Beach, close to shopping, dining, golf courses and everything the Grand Strand has to offer. Don't miss the opportunity to see this beautiful, All Brick, 3 bed, 3 bath, ½ acre with pool and lake view home. Schedule your showing today or contact the listing agent for any questions.
Pending
Price cut: $20K (9/2)
$420,000
102 Ashley River Rd., Myrtle Beach, SC 29588
3beds
2,199sqft
Single Family Residence
Built in 1989
0.54 Acres Lot
$408,800 Zestimate®
$191/sqft
$25/mo HOA
What's special
Fenced yardLarge private poolFront covered porchCustom built all-brick homeStunning lake viewSplit bedroom planTremendous curb appeal
- 160 days
- 3,671
- 164
Zillow last checked:
Listing updated:
Listed by:
Mark Madonna 843-367-0867,
Realty ONE Group Dockside
Source: CCAR,MLS#: 2609143 Originating MLS: Coastal Carolinas Association of Realtors
Originating MLS: Coastal Carolinas Association of RealtorsFacts & features
Interior
Bedrooms & bathrooms
- Bedrooms: 3
- Bathrooms: 3
- Full bathrooms: 3
Rooms
- Room types: Bathroom, Carolina Room, Foyer, Utility Room
Primary bedroom
- Features: Ceiling Fan(s), Main Level Primary, Vaulted Ceiling(s), Walk-In Closet(s)
- Level: First
Primary bathroom
- Features: Dual Sinks, Jetted Tub, Separate Shower
Dining room
- Features: Separate/Formal Dining Room
Kitchen
- Features: Breakfast Bar, Dishwasher, Kitchen Exhaust Fan, Kitchen Island, Pantry
Living room
- Features: Tray Ceiling(s), Ceiling Fan(s), Fireplace
Other
- Features: Bedroom on Main Level, Entrance Foyer, Utility Room
Heating
- Central, Electric, Forced Air
Cooling
- Central Air
Appliances
- Included: Double Oven, Dishwasher, Disposal, Microwave, Range, Refrigerator, Range Hood, Dryer, Washer
- Laundry: Washer Hookup
Features
- Attic, Ceiling Fan(s), Dual Sinks, Fireplace, Jetted Tub, Main Level Primary, Pull Down Attic Stairs, Permanent Attic Stairs, Split Bedrooms, Separate Shower, Vaulted Ceiling(s), Walk-In Closet(s), Window Treatments, Breakfast Bar, Bedroom on Main Level, Entrance Foyer, Kitchen Island
- Flooring: Tile, Wood
- Windows: Window Treatments
- Attic: Pull Down Stairs,Permanent Stairs
- Has fireplace: Yes
Interior area
- Total structure area: 2,764
- Total interior livable area: 2,199 sqft
Video & virtual tour
Property
Parking
- Total spaces: 6
- Parking features: Attached, Garage, Two Car Garage, Garage Door Opener
- Attached garage spaces: 2
Features
- Levels: One
- Stories: 1
- Patio & porch: Patio
- Exterior features: Fence, Sprinkler/Irrigation, Pool, Patio, Storage
- Has private pool: Yes
- Pool features: In Ground, Outdoor Pool, Private
- Has spa: Yes
- Has view: Yes
- View description: Lake
- Has water view: Yes
- Water view: Lake
- Waterfront features: Pond
Lot
- Size: 0.54 Acres
- Dimensions: 286 x 85 x 285 x 74
- Features: Irregular Lot, Lake Front, Outside City Limits, Pond on Lot
Details
- Additional parcels included: ,
- Parcel number: 45816010017
- Lease amount: $0
- Zoning: CFA
- Special conditions: None
Construction
Type & style
- Home type: SingleFamily
- Architectural style: Ranch
- Property subtype: Single Family Residence
Materials
- Brick
- Foundation: Slab
Condition
- Resale
- Year built: 1989
Utilities & green energy
- Water: Public
- Utilities for property: Cable Available, Electricity Available, Phone Available, Sewer Available, Underground Utilities, Water Available
Community & HOA
Community
- Features: Golf Carts OK, Long Term Rental Allowed
- Subdivision: The Lakes
HOA
- Has HOA: Yes
- Amenities included: Owner Allowed Golf Cart, Owner Allowed Motorcycle, Pet Restrictions, Tenant Allowed Golf Cart, Tenant Allowed Motorcycle
- Services included: Common Areas, Legal/Accounting
- HOA fee: $25 monthly
Location
- Region: Myrtle Beach
Financial & listing details
- Price per square foot: $191/sqft
- Tax assessed value: $438,435
- Annual tax amount: $1,701
- Date on market: 4/8/2026
- Listing terms: Cash,Conventional,FHA,VA Loan
- Electric utility on property: Yes
Estimated market value
$408,800
$388,000 - $429,000
$3,080/mo
Price history
| Date | Event | Price |
|---|---|---|
| 9/11/2026 | Pending sale | $420,000$191/sqft |
Source:  CCAR #2609143 Report a problem CCAR #2609143 Report a problem | ||
| 9/2/2026 | Price change | $420,000-4.5%$191/sqft |
Source: CCAR #2609143 Report a problem | ||
| 8/24/2026 | Pending sale | $440,000$200/sqft |
Source: CCAR #2609143 Report a problem | ||
| 8/7/2026 | Price change | $440,000-4.3%$200/sqft |
Source: CCAR #2609143 Report a problem | ||
| 5/9/2026 | Price change | $459,900-2.1%$209/sqft |
Source: CCAR #2609143 Report a problem | ||
| 4/8/2026 | Listed for sale | $469,721+28.7%$214/sqft |
Source: CCAR #2609143 Report a problem | ||
| 9/7/2021 | Sold | $365,000+55.3%$166/sqft |
Source: Public Record Report a problem | ||
| 2/27/2019 | Sold | $235,000+13.5%$107/sqft |
Source: Public Record Report a problem | ||
| 8/31/2001 | Sold | $207,000$94/sqft |
Source: Public Record Report a problem | ||
Public tax history
| Year | Property taxes | Tax assessment |
|---|---|---|
| 2025 | $1,701 | $438,435 |
| 2024 | $1,701 | $438,435 +13.8% |
| 2023 | -- | $385,400 |
| 2022 | $5,007 +5500.7% | $385,400 |
| 2021 | $89 -96.9% | -- |
| 2020 | $2,908 | -- |
| 2019 | -- | -- |
| 2018 | $548 | $7,620 |
| 2017 | -- | $7,620 |
| 2016 | -- | $7,620 0% |
| 2015 | -- | $7,621 |
| 2014 | $533 | $7,621 |
| 2013 | -- | -- |
| 2012 | -- | -- |
| 2010 | -- | $8,440 +9.4% |
| 2009 | -- | $7,712 |
| 2008 | -- | $7,712 |
| 2007 | -- | $7,712 |
| 2005 | -- | $7,712 |
| 2004 | $1,356 +17.6% | $7,712 +17.6% |
| 2003 | $1,153 | $6,560 |
| 2002 | -- | -- |
| 2001 | -- | -- |
| 2000 | -- | -- |
Find assessor info on the county website
Monthly payment
Est. payment
Payment breakdown
Explore the cost of this home by adjusting the details. Changes won't be saved.Climate risks
Neighborhood: 29588
Nearby schools
Schools provided by the listing agent
- Elementary: Burgess Elementary School
- Middle: Saint James Middle School
- High: Saint James High School
Source: CCAR. This data may not be complete. We recommend contacting the local school district to confirm school assignments for this home.
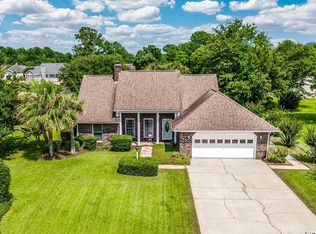
- $385,7003 bd3 ba1.6k sqft102 Ashley River Rd #THE, Myrtle Beach, SC 29588Off Market
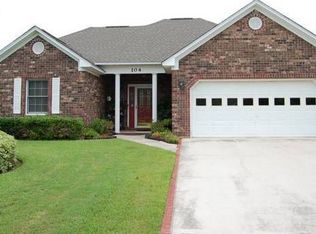
- $422,1003 bd2 ba1.9k sqft104 Ashley River Rd, Myrtle Beach, SC 29588Off Market
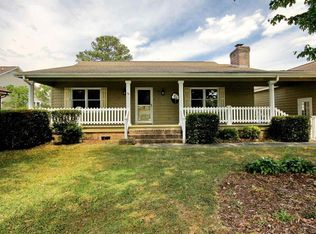
- $361,3003 bd2 ba1.8k sqft714 Waccamaw River Rd, Myrtle Beach, SC 29588Off Market
- $364,8003 bd2 ba1.7k sqft712 Waccamaw River Rd, Myrtle Beach, SC 29588Off Market
Similar homes
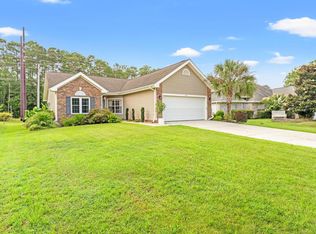
- $349,7213 bd2 ba1.6k sqft629 Hatteras River Rd., Myrtle Beach, SC 29588For Sale
 MLS ID #2621157, Mark Madonna, Realty ONE Group Dockside. CCAR
 - $445,0003 bd3 ba2.3k sqft133 Maiden Ln., Myrtle Beach, SC 29588For Sale
 MLS ID #2614118, Joseph Kevin K Grant, Anderson Realty Group Coastal. CCAR
 - $449,0004 bd3 ba2.2k sqft508 Coopers Hawk Ct., Myrtle Beach, SC 29588For Sale
 MLS ID #2620147, The Tavik Team, Century 21 Barefoot Realty. CCAR
 - $369,9003 bd2 ba2.1k sqft105 Saint Andrews Ct. #Saint Andrews Lane, Myrtle Beach, SC 29588For Sale
 MLS ID #2615730, Lisa Sullivan, Realty ONE Group DocksideSouth. CCAR
 - $399,9995 bd4 ba2.5k sqft205 Black Bear Rd., Myrtle Beach, SC 29588For SaleMLS ID #2621926, Mike D Wagner, Realty ONE Group Dockside. CCAR
- $434,9994 bd4 ba2.2k sqft3955 Camden Dr., Myrtle Beach, SC 29588For SaleMLS ID #2613417, Brandy Campbell, Century 21 Palms Realty. CCAR
- $429,0003 bd3 ba2.5k sqft1570 Coventry Rd., Surfside Beach, SC 29575For SaleMLS ID #2615171, The Hereda Team, Carolina Crafted Homes. CCAR
- $469,9004 bd4 ba2.4k sqft604 Sabel Springs Way, Myrtle Beach, SC 29588For SaleMLS ID #2614052, Toni Alini, INNOVATE Real Estate. CCAR
- $319,9003 bd2 ba1.6k sqft233 Stonebrook Dr., Myrtle Beach, SC 29588For SaleMLS ID #2621752, Brendan D'Anna, Palmetto Coastal Homes. CCAR
- $437,4003 bd2 ba1.7k sqft1608 Hack Ct., Surfside Beach, SC 29575For SaleMLS ID #2618336, Palmetto and Pine Group Team, INNOVATE Real Estate. CCAR
- $314,9003 bd2 ba1.6k sqft2498 Hunters Trail, Myrtle Beach, SC 29588For SaleMLS ID #2619078, Spencer-Cleveland Team, The Litchfield Company RE-MB. CCAR
- $419,0004 bd2 ba2.1k sqft101 Sadler Way, Myrtle Beach, SC 29579For SaleMLS ID #2617199, Lyudmyla Melnytska, Weichert Realtors Southern Coast. CCAR
- $459,0003 bd3 ba2.3k sqft2642 Great Scott Dr., Myrtle Beach, SC 29579For SaleMLS ID #2622478, Taylor Spangler, RE/MAX Southern Shores. CCAR
- $415,0003 bd2 ba1.9k sqft4268 Highway 90, Conway, SC 29526For SaleMLS ID #2621718, Lydia Frost, Realty ONE Group Dockside. CCAR
- $364,5003 bd2 ba1.5k sqft1110 Plantation Dr., Surfside Beach, SC 29575For SaleMLS ID #2615409, Meghan K Settle, Realty ONE Group Dockside. CCAR
- $378,9003 bd2 ba2.2k sqft7983 Swansong Circle, Myrtle Beach, SC 29579For SaleMLS ID #2622540, Sherman Beach Group, EXP Realty LLC. CCAR
- $485,0003 bd3 ba2.3k sqft1239 Links Rd., Myrtle Beach, SC 29575For SaleMLS ID #2526904, Austin S Guyton, Dunes Realty Group. CCAR
- $415,0003 bd3 ba1.6k sqft991 Small Ln., Conway, SC 29526For SaleMLS ID #2620013, Kirk W Stalvey, Century 21 The Harrelson Group. CCAR
- $499,9003 bd2 ba2.6k sqft294 Ashepoo Creek Dr., Myrtle Beach, SC 29579For SaleMLS ID #2621459, The American Dream Team, RE/MAX Executive. CCAR
- $549,9003 bd2 ba1.9k sqft620 Grand Cypress Way, Murrells Inlet, SC 29576For SaleMLS ID #2622380, Sollecito Advantage Group, CB Sea Coast Advantage MI. CCAR
