This beautifully updated Craftsman in the highly desirable Chesney Glen is nestled on a quiet cul-de-sac. This exceptional home welcomes you with a charming rocking chair front porch and countless high-end updates throughout. The inviting living room offers Brazilian hardwood floors, cozy gas log fireplace with a marble surround, ceiling fan, and surround sound wiring. The sun-filled dining room features gleaming hardwood floors, an elegant arched entry, and a bay alcove that creates the perfect setting for gatherings. The stunning eat-in kitchen has been completely refreshed with crisp white soft-close cabinetry featuring dovetail drawers, gorgeous marble countertops, designer lighting, stainless steel appliances (including gas range with warming drawer), spacious center island with breakfast bar, pantry, and new French doors leading to the deck. The kitchen flows seamlessly into the sunny family room, filled with natural light from abundant windows and hardwood flooring, ceiling fan and surround sound prewire. The spacious primary suite is highlighted by a tray ceiling, ceiling fan, sitting area. Updated primary bath with new tile flooring, a beautiful dual-sink vanity, new lighting, mirrors, faucets, separate tub and shower and a walk-in closet. The secondary bedrooms are all generously sized, providing comfort and flexibility for family, guests, or a home office. A separate laundry room includes the washer, dryer and shelving for added convenience. Recent improvements make this home truly move-in ready, including new interior and exterior paint, new carpet, new marble countertops, new decking and rails, and stylish designer fixtures and finishes throughout. Step outside to enjoy the peaceful, park-like backyard with tranquil water views—the perfect place to entertain or unwind. Additional features include a two-car garage with a utility sink and built-in shelving, plus a detached storage building for all your extra storage needs. Backs to the White Oak Creek Greenway! Best schools!
Sold for $553,000
$553,000
102 Ashtree Ct, Cary, NC 27519
3beds
1,829sqft
Single Family Residence
Built in 1994
0.33 Acres Lot
$550,800 Zestimate®
$302/sqft
$2,268 Estimated rent
Home value
$550,800
$523,000 - $578,000
$2,268/mo
Zestimate® history
Owner options
List your home for rent
$2,268/mo
Rent Zestimate®
Find your next renter with Zillow Rental Manager. Plus, with online applications, you can quickly screen prospective tenants – for free.
$2,268/mo
Rent Zestimate®
Refinance and save
$3,729/mo
Est. payment
Refinancing to a lower rate could help reduce your monthly payments and save thousands over the life of the loan.
$3,729/mo
Est. payment
Explore your selling options
Work with a Zillow partner agent
Leverage their expertise and Zillow's premium Showcase listings to get your home seen by more buyers.
Get startedList with your own agent
Get your home in front of millions of buyers by listing it on Zillow.
Learn how to do itSell it yourself
Take full control of how buyers see your home on Zillow by listing For Sale by Owner (FSBO).
List your homeWhat's special
Designer lightingDetached storage buildingTray ceilingBrazilian hardwood floorsGleaming hardwood floorsHardwood flooringSurround sound wiring
Zillow last checked:
Listing updated:
Listed by:
Kathy Beacham 919-632-1807,
Coldwell Banker HPW
Bought with:
Karen Dupree Williams, 236435
EXP Realty
Source: Doorify MLS,MLS#: 10182845
Facts & features
Interior
Bedrooms & bathrooms
- Bedrooms: 3
- Bathrooms: 3
- Full bathrooms: 2
- 1/2 bathrooms: 1
Primary bedroom
- Level: Second
- Area: 196 Square Feet
- Dimensions: 14.0 x 14.0
Bedroom 2
- Level: Second
- Area: 114 Square Feet
- Dimensions: 11.4 x 10.0
Bedroom 3
- Level: Second
- Area: 105 Square Feet
- Dimensions: 10.5 x 10.0
Dining room
- Level: Main
- Area: 137.8 Square Feet
- Dimensions: 13.0 x 10.6
Family room
- Level: Main
- Area: 171.52 Square Feet
- Dimensions: 13.4 x 12.8
Kitchen
- Level: Main
- Area: 246.56 Square Feet
- Dimensions: 18.4 x 13.4
Living room
- Level: Main
- Area: 221.2 Square Feet
- Dimensions: 15.8 x 14.0
Heating
- Forced Air, Natural Gas, None
Cooling
- Central Air
Appliances
- Included: Dryer, Disposal, Dishwasher, Gas Range, Microwave, Refrigerator, Washer
- Laundry: Laundry Room
Features
- Breakfast Bar, Ceiling Fan(s), Double Vanity, Kitchen Island, Open Floorplan, Pantry, Recessed Lighting, Smart Thermostat, Tray Ceiling(s), Walk-In Closet(s), Wired for Sound, Separate Shower, Bathtub/Shower Combination, Walk-In Shower, Quartz Counters, Smooth Ceilings
- Flooring: Carpet, Hardwood, Tile
- Number of fireplaces: 1
- Fireplace features: Gas Log, Living Room
Interior area
- Total structure area: 1,829
- Total interior livable area: 1,829 sqft
- Finished area above ground: 1,829
- Finished area below ground: 0
Property
Parking
- Total spaces: 2
- Parking features: Concrete, Garage
- Garage spaces: 2
Features
- Levels: Two
- Stories: 2
- Patio & porch: Covered, Deck, Front Porch, Wrap Around
- Exterior features: Rain Gutters, Storage
- Has view: Yes
- View description: Neighborhood
Lot
- Size: 0.33 Acres
- Features: Back Yard, Cul-De-Sac, Front Yard, Landscaped
Details
- Additional structures: Outbuilding, Storage
- Parcel number: 073302689982000 0201313
- Zoning: R8CU
- Special conditions: Standard
Construction
Type & style
- Home type: SingleFamily
- Architectural style: Craftsman
- Property subtype: Single Family Residence
Materials
- Fiber Cement, Masonite
- Foundation: Block
- Roof: Shingle
Condition
- New construction: No
- Year built: 1994
Utilities & green energy
- Sewer: Public Sewer
- Water: Public
Community & HOA
Community
- Subdivision: Chesney Glen
HOA
- Has HOA: Yes
- Services included: None
- HOA fee: $245 annually
- HOA name: Chesney Glen HOA
- HOA phone: 919-757-1718
Location
- Region: Cary
Financial & listing details
- Price per square foot: $302/sqft
- Tax assessed value: $505,134
- Annual tax amount: $4,349
- Date on market: 7/28/2026
- Listing agreement: Exclusive Right To Sell
- Listing terms: Cash,Conventional,FHA,VA Loan
- Road surface type: Paved
Price history
| Date | Event | Price |
|---|---|---|
| 8/26/2026 | Sold | $553,000+3.4%$302/sqft |
Source:  Doorify MLS #10182845 Report a problem Doorify MLS #10182845 Report a problem | ||
| 8/3/2026 | Pending sale | $535,000$293/sqft |
Source: Doorify MLS #10182845 Report a problem | ||
| 7/28/2026 | Listed for sale | $535,000$293/sqft |
Source: Doorify MLS #10182845 Report a problem | ||
Public tax history
| Year | Property taxes | Tax assessment |
|---|---|---|
| 2025 | $4,350 +2.2% | $505,134 |
| 2024 | $4,256 +41.3% | $505,134 +69.2% |
| 2023 | $3,012 +3.9% | $298,565 |
| 2022 | $2,900 +2% | $298,565 |
| 2021 | $2,841 -0.5% | $298,565 |
| 2020 | $2,856 +6.7% | $298,565 +20.3% |
| 2019 | $2,677 | $248,151 |
| 2018 | $2,677 +10.9% | $248,151 |
| 2017 | $2,415 +1.5% | $248,151 |
| 2016 | $2,379 -1.5% | $248,151 +2% |
| 2015 | $2,416 +6% | $243,347 |
| 2014 | $2,278 | $243,347 |
| 2013 | -- | $243,347 |
| 2012 | -- | $243,347 |
| 2011 | -- | $243,347 |
| 2010 | -- | $243,347 |
| 2009 | -- | $243,347 |
| 2008 | -- | -- |
| 2007 | -- | -- |
| 2006 | -- | -- |
| 2005 | -- | -- |
| 2004 | -- | -- |
| 2003 | -- | -- |
| 2002 | -- | -- |
| 2001 | -- | -- |
Find assessor info on the county website
Neighborhood: 27519
Nearby homes
- $581,4004 bd3 ba2.5k sqft100 Ashtree Ct, Cary, NC 27519Off Market
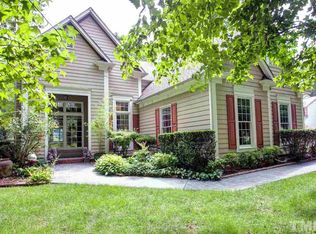
- $618,9004 bd2 ba2.4k sqft503 Catlin Rd, Cary, NC 27519Off Market
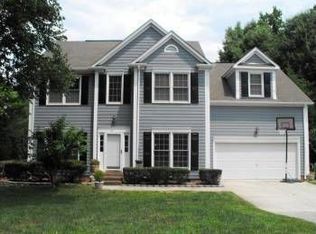
- $642,6004 bd2 ba2.4k sqft104 Ashtree Ct, Cary, NC 27519Off Market
- $587,0004 bd2 ba2.1k sqft105 Ashtree Ct, Cary, NC 27519Off Market

- $577,2004 bd3 ba2.4k sqft101 Ashtree Ct, Cary, NC 27519Off Market
- $523,4003 bd3 ba1.8k sqft103 Ashtree Ct, Cary, NC 27519Off Market
- $683,0004 bd3 ba2.8k sqft505 Catlin Rd, Cary, NC 27519Off Market
- $594,4004 bd2 ba2.2k sqft502 Catlin Rd, Cary, NC 27519Off Market
Nearby schools
GreatSchools rating
- 9/10Turner Creek ElementaryGrades: PK-5Distance: 0.5 mi
- 10/10Salem MiddleGrades: 6-8Distance: 2.1 mi
- 10/10Green Level High SchoolGrades: 9-12Distance: 1.5 mi
Schools provided by the listing agent
- Elementary: Wake - Turner Creek Elementary
- Middle: Wake - Salem Middle
- High: Wake - Green Level High School
Source: Doorify MLS. This data may not be complete. We recommend contacting the local school district to confirm school assignments for this home.
Get a cash offer in 3 minutes
Find out how much your home could sell for in as little as 3 minutes with a no-obligation cash offer.
Estimated market value
$550,800
Get a cash offer in 3 minutes
Find out how much your home could sell for in as little as 3 minutes with a no-obligation cash offer.
Estimated market value
$550,800
- North Carolina
- Wake County
- Cary
- 27519
- 102 Ashtree Ct
