Skip main navigation
Sold for $227,000
  • $227,000

    102 Ashwood Ln, Anderson, SC 29625

    3beds
    1,252sqft
    Single Family Residence
    Built in 2001
    9,147.6 Square Feet Lot
    $240,700 Zestimate®
    $181/sqft
    $1,477 Estimated rent

    Home value

    $240,700

    $229,000 - $253,000

    $1,477/mo

    Zestimate® history
    Loading
    Loading...

    Owner options

    List your home for rent

    $1,477/mo

    Rent Zestimate®

    Find your next renter with Zillow Rental Manager. Plus, with online applications, you can quickly screen prospective tenants – for free.

    Learn more

    $1,477/mo

    Rent Zestimate®

    Refinance and save

    $1,513/mo

    Est. payment

    Refinancing to a lower rate could help reduce your monthly payments and save thousands over the life of the loan.

    See today's rates

    $1,513/mo

    Est. payment

    Explore your selling options

    Work with a Zillow partner agent

    Leverage their expertise and Zillow's premium Showcase listings to get your home seen by more buyers.

    Get started

    List with your own agent

    Get your home in front of millions of buyers by listing it on Zillow.

    Learn how to do it

    Sell it yourself

    Take full control of how buyers see your home on Zillow by listing For Sale by Owner (FSBO).

    List your home

    What's special

    Brand new roofEndless shoppingGarbage disposalOpen conceptOversized patioSpacious guest bedroomsAmple storage
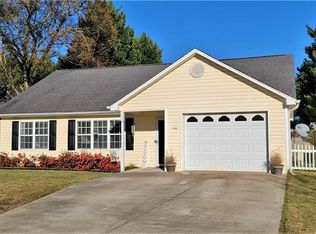
    Welcome to 102 Ashwood Lane in Anderson, SC! This charming 1300sqft, one-level, 3 bedroom, 2 bath home offers the perfect blend of comfort and convenience. As you walk through the front door, you will be greeted with an open concept, cathedral style ceiling, and beautiful laminate hardwood floors in your oversized living room. The master is equipped with a walk-in closet, tile in the on-suite bath, an updated walk-in shower, and lots of privacy as it’s on the opposite side of the house from the other two spacious guest bedrooms. The eat-in kitchen features plenty of prepping room with granite countertops and ample storage between all of the cabinetry space and pantry. Outside, you’ll find a fenced-in backyard on a .21 acre lot and an oversized patio that’s great for entertaining during your summer cook-outs. Save yourself worry and stress as this home has been meticulously maintained by the current homeowner and a pre-inspection was already performed with repairs completed. A brand new roof with architectural shingles and a 50-year warranty was installed just this month, providing peace of mind for years to come. Additionally, the seller has made numerous upgrades since taking ownership, including a new water heater and master shower in 2018, a new dishwasher and garbage disposal in 2017, and new carpet installed in 2022. An active termite bond is valid through 2028 should the new homeowner continue the service and the HVAC system is regularly serviced for optimal performance. As an added bonus, the seller is leaving behind Maytag washer/dryers and a freezer chest for the buyers' convenience. Located right off Pearman Dairy Rd, this home offers easy access to endless shopping, restaurants, and groceries, ensuring that all of life's necessities are just moments away. Don't miss your chance to make this lovely Anderson residence your own. Schedule your showing today!

    Zillow last checked:

    Listing updated:

    Listed by:

    Britni Ream 864-238-4312,

    Bluefield Realty Group

    Bought with:

    Pamela Borghesani, 130166

    Bluefield Realty Group

    Source: WUMLS,MLS#: 20272643MLS LogoOriginating MLS: Western Upstate Association of Realtors

    Facts & features

    Interior

    Bedrooms & bathrooms
    • Bedrooms: 3
    • Bathrooms: 2
    • Full bathrooms: 2
    • Main level bathrooms: 2
    • Main level bedrooms: 3
    Primary bedroom
    • Dimensions: 13x12
    Bedroom 2
    • Level: Main
    • Dimensions: 13x13
    Bedroom 3
    • Level: Main
    • Dimensions: 11x11
    Kitchen
    • Features: Eat-in Kitchen
    • Level: Main
    • Dimensions: 11x7
    Kitchen
    • Level: Main
    • Dimensions: 11x11
    Living room
    • Level: Main
    • Dimensions: 20x17
    Heating
    • Central, Electric, Forced Air
    Cooling
    • Central Air, Electric, Forced Air
    Appliances
    • Included: Dryer, Dishwasher, Electric Oven, Electric Range, Electric Water Heater, Freezer, Disposal, Microwave, Smooth Cooktop, Washer
    • Laundry: Electric Dryer Hookup
    Features
    • Ceiling Fan(s), Cathedral Ceiling(s), Granite Counters, High Ceilings, Laminate Countertop, Bath in Primary Bedroom, Main Level Primary, Pull Down Attic Stairs, Shower Only, Cable TV, Walk-In Closet(s), Walk-In Shower, Window Treatments
    • Flooring: Carpet, Ceramic Tile, Laminate
    • Doors: Storm Door(s)
    • Windows: Blinds, Insulated Windows, Storm Window(s), Tilt-In Windows, Vinyl
    • Basement: None
    Interior area
    • Total interior livable area: 1,252 sqft
    • Finished area above ground: 1,252
    • Finished area below ground: 0

    Property

    Parking
    • Total spaces: 1
    • Parking features: Attached, Garage, Driveway, Garage Door Opener
    • Attached garage spaces: 1
    Accessibility
    • Accessibility features: Low Threshold Shower
    Features
    • Levels: One
    • Stories: 1
    • Patio & porch: Patio
    • Exterior features: Fence, Patio, Storm Windows/Doors
    • Fencing: Yard Fenced
    Lot
    • Size: 9,147 sqft
    • Features: Level, Outside City Limits, Subdivision, Sloped, Trees
    Details
    • Parcel number: 0951901002000

    Construction

    Type & style
    • Home type: SingleFamily
    • Architectural style: Traditional
    • Property subtype: Single Family Residence
    Materials
    • Vinyl Siding
    • Foundation: Slab
    • Roof: Architectural,Shingle
    Condition
    • Year built: 2001

    Utilities & green energy

    • Sewer: Public Sewer
    • Water: Public
    • Utilities for property: Cable Available

    Community & neighborhood

    Security
    • Security features: Smoke Detector(s)
    Location
    • Region: Anderson
    • Subdivision: Ashwood

    HOA & financial

    HOA
    • Has HOA: Yes
    • HOA fee: $200 annually
    • Services included: Street Lights

    Other

    Other facts
    • Listing agreement: Exclusive Right To Sell
    • Listing terms: USDA Loan

    Price history

    DateEventPrice
    6/27/2024Sold$227,000-9.2%$181/sqft
    Source: WUMLS #20272643 Report a problem
    6/15/2024Pending sale$250,000$200/sqft
    Source: WUMLS #20272643 Report a problem
    5/11/2024Contingent$250,000$200/sqft
    Source: Greater Greenville AOR #1521977 Report a problem
    3/21/2024Listed for sale$250,000+93.8%$200/sqft
    Source: Greater Greenville AOR #1521977 Report a problem
    3/9/2016Sold$129,000-0.4%$103/sqft
    Source: WUMLS #20171581 Report a problem
    2/11/2016Pending sale$129,500$103/sqft
    Source: RE/MAX REALTY PROFESSIONALS #20171581 Report a problem
    12/16/2015Listed for sale$129,500+5.7%$103/sqft
    Source: RE/MAX Realty Prof/Anderson #20171581 Report a problem
    11/2/2015Sold$122,530-4.2%$98/sqft
    Source: Public Record Report a problem
    3/25/2009Sold$127,900-0.8%$102/sqft
    Source: Public Record Report a problem
    11/17/2008Listed for sale$128,900+45.6%$103/sqft
    Source: Prudential Real Estate #172597 Report a problem
    8/13/2002Sold$88,500$71/sqft
    Source: Public Record Report a problem

    Public tax history

    YearProperty taxesTax assessment
    2024$2,031 +0.1%$6,520
    2023$2,029 +2.2%$6,520
    2022$1,985 +9.3%$6,520 +30.9%
    2021$1,815 +163.2%$4,980
    2020$690 $4,980
    2019$690 $4,980 -33.3%
    2018$690 -73.4%$7,470 +50%
    2017$2,589 $4,980 +3.5%
    2016-- $4,810
    2015-- $4,810
    2014-- $4,810
    2013-- $4,810 -5.3%
    2012-- $5,080 +5%
    2009-- $4,840
    2008-- $4,840 +3.9%
    2007-- $4,660 +35.1%
    2006-- $3,450
    2005-- $3,450
    2004-- $3,450
    2003-- $3,450 -10.6%
    2002-- $3,860 +1278.6%
    2001-- $280

    Find assessor info on the county website

    Neighborhood: 29625

    Nearby schools

    GreatSchools rating
    Schools provided by the listing agent
    • Elementary: Centrvl Elem
    • Middle: Lakeside Middle
    • High: Westside High

    Source: WUMLS. This data may not be complete. We recommend contacting the local school district to confirm school assignments for this home.

    Get a cash offer in 3 minutes
    Find out how much your home could sell for in as little as 3 minutes with a no-obligation cash offer.
    Estimated market value
    $240,700
    Get a cash offer in 3 minutes
    Find out how much your home could sell for in as little as 3 minutes with a no-obligation cash offer.
    Estimated market value
    $240,700