One of the largest backyards in Woodcreek! Welcome to your dream oasis in the heart of this vibrant community! This 5-bedroom, 3-bath home boasts timeless elegance and modern comforts, offering the perfect blend of luxury and relaxation. The open-concept layout seamlessly connects the living room, dining area & kitchen, creating an inviting space. The kitchen features stainless steel appliances, sleek countertops & ample cabinet space for storage. A island provides the perfect spot for casual meals. This serene primary bedroom features an ensuite bath complete with a garden tub tub, dual sinks, a separate glass-enclosed shower and a walk in closet. One more bedroom and bath downstairs & three more bedrooms up with a bathroom. Upstairs is also a second living area and a gameroom. Step outside into your private paradise, where a sparkling pool beckons on hot summer days, as well as a charming cabana ideal for outdoor entertaining. This one is sure to impress! Schedule your showing today.
Sold
Price Unknown
102 Austero Dr, Fate, TX 75087
5beds
3,102sqft
Single Family Residence
Built in 2020
5,662 Square Feet Lot
$494,800 Zestimate®
$--/sqft
$3,327 Estimated rent
Home value
$494,800
$470,000 - $520,000
$3,327/mo
Zestimate® history
Owner options
List your home for rent
$3,327/mo
Rent Zestimate®
Find your next renter with Zillow Rental Manager. Plus, with online applications, you can quickly screen prospective tenants – for free.
$3,327/mo
Rent Zestimate®
Refinance and save
$620/mo
Est. payment
Refinancing to a lower rate could help reduce your monthly payments and save thousands over the life of the loan.
$620/mo
Est. payment
Explore your selling options
Work with a Zillow partner agent
Leverage their expertise and Zillow's premium Showcase listings to get your home seen by more buyers.
Get startedList with your own agent
Get your home in front of millions of buyers by listing it on Zillow.
Learn how to do itSell it yourself
Take full control of how buyers see your home on Zillow by listing For Sale by Owner (FSBO).
List your homeWhat's special
Stainless steel appliancesPrivate paradiseWalk in closetTimeless eleganceDual sinksAmple cabinet spaceOpen - concept layout
Zillow last checked:
Listing updated:
Listed by:
Tara Smith 0654084 903-439-8795,
Fleks Realty 903-439-8795,
Tara Smith 0654084 214-906-1975,
Fleks Realty
Bought with:
Shannon Haury
Coldwell Banker Apex, REALTORS
Source: NTREIS,MLS#: 20585916
Facts & features
Interior
Bedrooms & bathrooms
- Bedrooms: 5
- Bathrooms: 3
- Full bathrooms: 3
Primary bedroom
- Features: Dual Sinks, En Suite Bathroom, Garden Tub/Roman Tub, Separate Shower, Walk-In Closet(s)
- Level: First
Bedroom
- Level: First
Bedroom
- Level: Second
Bedroom
- Level: Second
Bedroom
- Level: Second
Breakfast room nook
- Level: First
Game room
- Level: Second
Kitchen
- Features: Breakfast Bar, Built-in Features, Eat-in Kitchen, Granite Counters, Kitchen Island, Pantry, Walk-In Pantry
- Level: First
Living room
- Level: First
Living room
- Level: Second
Heating
- Central, Electric
Cooling
- Central Air, Ceiling Fan(s), Electric
Appliances
- Included: Dishwasher, Electric Oven, Disposal, Gas Range
- Laundry: Washer Hookup, Electric Dryer Hookup
Features
- Decorative/Designer Lighting Fixtures, Granite Counters, High Speed Internet, Cable TV, Walk-In Closet(s)
- Flooring: Carpet, Ceramic Tile
- Windows: Window Coverings
- Has basement: No
- Number of fireplaces: 1
- Fireplace features: Stone
Interior area
- Total interior livable area: 3,102 sqft
Property
Parking
- Total spaces: 2
- Parking features: Door-Single, Garage, Garage Door Opener
- Attached garage spaces: 2
Features
- Levels: Two
- Stories: 2
- Patio & porch: Rear Porch, Front Porch, Patio, Covered
- Exterior features: Rain Gutters
- Pool features: In Ground, Pool
- Fencing: Wood,Wrought Iron
Lot
- Size: 5,662 Square Feet
- Features: Back Yard, Corner Lot, Backs to Greenbelt/Park, Lawn, Landscaped, Subdivision
Details
- Parcel number: 000000097945
Construction
Type & style
- Home type: SingleFamily
- Architectural style: Detached
- Property subtype: Single Family Residence
Materials
- Brick, Rock, Stone
- Foundation: Slab
- Roof: Composition
Condition
- Year built: 2020
Utilities & green energy
- Utilities for property: Municipal Utilities, Sewer Available, Separate Meters, Water Available, Cable Available
Community & HOA
Community
- Features: Curbs
- Security: Smoke Detector(s)
- Subdivision: Woodcreek
HOA
- Has HOA: Yes
- Services included: All Facilities, Maintenance Grounds
- HOA fee: $620 annually
- HOA name: Principal Management
- HOA phone: 972-722-6484
Location
- Region: Fate
Financial & listing details
- Tax assessed value: $508,089
- Annual tax amount: $12,027
- Date on market: 4/13/2024
- Cumulative days on market: 13 days
- Listing terms: Cash,Conventional,FHA,VA Loan
Price history
| Date | Event | Price |
|---|---|---|
| 5/29/2024 | Sold | -- |
Source: NTREIS #20585916 Report a problem | ||
| 5/18/2024 | Pending sale | $525,000$169/sqft |
Source: NTREIS #20585916 Report a problem | ||
| 4/27/2024 | Contingent | $525,000$169/sqft |
Source: NTREIS #20585916 Report a problem | ||
| 4/13/2024 | Listed for sale | $525,000$169/sqft |
Source: NTREIS #20585916 Report a problem | ||
Public tax history
| Year | Property taxes | Tax assessment |
|---|---|---|
| 2025 | -- | $508,089 +2.7% |
| 2024 | $4,700 -56.4% | $494,948 +4.8% |
| 2023 | $10,770 -5.1% | $472,074 +10% |
| 2022 | $11,350 +11.3% | $429,158 +20.5% |
| 2021 | $10,198 +1174.8% | $356,180 +813.3% |
| 2020 | $800 | $39,000 +441.7% |
| 2019 | -- | $7,200 |
Find assessor info on the county website
Neighborhood: 75087
Nearby homes
- $356,6404 bd2 ba2.5k sqft203 Hadley Ln, Fate, TX 75087Off Market
- $299,3003 bd2 ba1.6k sqft106 Austero Dr, Fate, TX 75087Off Market
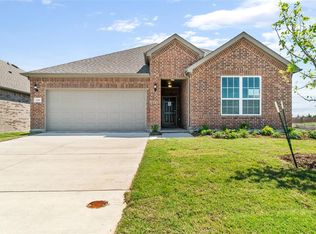
- $323,4003 bd2 ba1.9k sqft110 Austero Dr, Fate, TX 75087Off Market

- $66,000-- bd-- ba-- sqft207 Hadley Ln, Fate, TX 75087Off Market
- $266,3803 bd2 ba2k sqft208 Hadley Ln, Fate, TX 75087Off Market
- $330,1004 bd2 ba1.9k sqft114 Austero Dr, Fate, TX 75087Off Market
- $66,000-- bd-- ba-- sqft211 Hadley Ln, Fate, TX 75087Off Market
- $259,6204 bd3 ba1.9k sqft212 Hadley Ln, Fate, TX 75087Off Market
Nearby schools
GreatSchools rating
- 7/10Miss May Vernon Elementary SchoolGrades: PK-5Distance: 0.1 mi
- 6/10Bobby Summers MiddleGrades: 6-8Distance: 0.3 mi
- 5/10Royse City High SchoolGrades: 9-12Distance: 5.5 mi
Schools provided by the listing agent
- Elementary: Ruth Cherry
- High: Royse City
- District: Royse City ISD
Source: NTREIS. This data may not be complete. We recommend contacting the local school district to confirm school assignments for this home.
Get a cash offer in 3 minutes
Find out how much your home could sell for in as little as 3 minutes with a no-obligation cash offer.
Estimated market value
$494,800
Get a cash offer in 3 minutes
Find out how much your home could sell for in as little as 3 minutes with a no-obligation cash offer.
Estimated market value
$494,800
- Texas
- Rockwall County
- Fate
- 75087
- 102 Austero Dr
Nearby cities
Nearby zip codes
Other Fate Topics
