Three bedroom Townhome in The Springs with beautiful updates throughout. The remodeled kitchen features quartz counter tops, stainless steel appliances and ample space for dining room table, sitting area and/or office. Wood look neutral flooring is all through the first floor of the home. The Primary suite has a large walk in closet with built in cabinetry for your shoes and personal items and an Updated master bath.This home also features an oversized two car garage, private courtyard entry, vaulted ceilings, wood burning fireplace and lots of natural light. Large windows overlooking the fenced in back yard with 2 decks for outside entertaining. The Springs neighborhood has amenities galore, such as fresh water Spring and beach area, community pool, horse stables, tennis and pickle ball courts, playground, community center and fitness center. Call for your private showing today!
Sold for $450,000
$450,000
102 AUTUMN DRIVE, LONGWOOD, FL 32779
3beds
1,746sqft
Townhouse
Built in 1974
3,761 Square Feet Lot
$426,300 Zestimate®
$258/sqft
$2,404 Estimated rent
Home value
$426,300
$405,000 - $448,000
$2,404/mo
Zestimate® history
Owner options
List your home for rent
$2,404/mo
Rent Zestimate®
Find your next renter with Zillow Rental Manager. Plus, with online applications, you can quickly screen prospective tenants – for free.
$2,404/mo
Rent Zestimate®
Refinance and save
$3,354/mo
Est. payment
Refinancing to a lower rate could help reduce your monthly payments and save thousands over the life of the loan.
$3,354/mo
Est. payment
Explore your selling options
Work with a Zillow partner agent
Leverage their expertise and Zillow's premium Showcase listings to get your home seen by more buyers.
Get startedList with your own agent
Get your home in front of millions of buyers by listing it on Zillow.
Learn how to do itSell it yourself
Take full control of how buyers see your home on Zillow by listing For Sale by Owner (FSBO).
List your homeWhat's special
Zillow last checked:
Listing updated:
Listed by:
Jackie Hopkins 407-970-5170,
KELLER WILLIAMS HERITAGE REALTY 407-862-9700,
Katie Morrison 407-421-5025,
KELLER WILLIAMS HERITAGE REALTY
Bought with:
Adriana Insignares, 3380722
LPT REALTY, LLC
Source: Stellar MLS,MLS#: O6192164 Originating MLS: West Volusia
Originating MLS: West Volusia
Facts & features
Interior
Bedrooms & bathrooms
- Bedrooms: 3
- Bathrooms: 3
- Full bathrooms: 2
- 1/2 bathrooms: 1
Primary bedroom
- Features: Walk-In Closet(s)
- Level: Second
- Dimensions: 16x14
Bedroom 2
- Features: Built-in Closet
- Level: Second
- Dimensions: 12x12
Bedroom 3
- Features: Built-in Closet
- Level: Second
- Dimensions: 12x12
Dinette
- Level: First
- Dimensions: 12x12
Kitchen
- Level: First
- Dimensions: 24x13
Living room
- Level: First
- Dimensions: 27x13
Heating
- Central
Cooling
- Central Air
Appliances
- Included: Dishwasher, Disposal, Dryer, Electric Water Heater, Microwave, Range, Range Hood, Refrigerator, Washer
- Laundry: In Garage
Features
- Ceiling Fan(s)
- Flooring: Carpet, Tile
- Doors: Sliding Doors
- Windows: Shades
- Has fireplace: Yes
- Fireplace features: Wood Burning
Interior area
- Total structure area: 2,423
- Total interior livable area: 1,746 sqft
Property
Parking
- Total spaces: 2
- Parking features: Garage - Attached
- Attached garage spaces: 2
Features
- Levels: Two
- Stories: 2
- Exterior features: Rain Gutters
- Has view: Yes
- View description: Trees/Woods
Lot
- Size: 3,761 Square Feet
Details
- Parcel number: 0321295200A000210
- Zoning: PUD
- Special conditions: None
Construction
Type & style
- Home type: Townhouse
- Property subtype: Townhouse
Materials
- Wood Frame, Wood Siding
- Foundation: Slab
- Roof: Shingle
Condition
- New construction: No
- Year built: 1974
Utilities & green energy
- Sewer: Public Sewer
- Water: Public
- Utilities for property: Cable Connected, Electricity Connected, Sewer Connected
Community & HOA
Community
- Features: Clubhouse, Deed Restrictions, Fitness Center, Gated Community - Guard, Stable(s), Horses Allowed, Park, Playground, Pool
- Security: Gated Community
- Pet fee: $0 monthly
- Subdivision: THE SPRINGS
HOA
- Has HOA: Yes
- Services included: 24-Hour Guard, Community Pool
- HOA fee: $320 monthly
- HOA name: Joni Raines
- HOA phone: 407-862-3881
- Second HOA name: The Springs
- Second HOA phone: 407-862-3881
Location
- Region: Longwood
Financial & listing details
- Price per square foot: $258/sqft
- Tax assessed value: $344,039
- Annual tax amount: $4,040
- Date on market: 4/1/2024
- Cumulative days on market: 88 days
- Listing terms: Cash,Conventional,VA Loan
- Ownership: Fee Simple
- Total actual rent: 0
- Electric utility on property: Yes
- Road surface type: Asphalt
Price history
| Date | Event | Price |
|---|---|---|
| 7/30/2024 | Sold | $450,000$258/sqft |
Source:  Stellar MLS #O6192164 Report a problem Stellar MLS #O6192164 Report a problem | ||
| 6/29/2024 | Pending sale | $450,000$258/sqft |
Source: Stellar MLS #O6192164 Report a problem | ||
| 6/25/2024 | Price change | $450,000-3.2%$258/sqft |
Source: Stellar MLS #O6192164 Report a problem | ||
| 4/22/2024 | Price change | $465,000-4.1%$266/sqft |
Source: Stellar MLS #O6192164 Report a problem | ||
| 4/1/2024 | Listed for sale | $485,000-3%$278/sqft |
Source: Stellar MLS #O6192164 Report a problem | ||
| 10/14/2023 | Listing removed | -- |
Source: Stellar MLS #O6145470 Report a problem | ||
| 10/11/2023 | Listed for sale | $500,000$286/sqft |
Source: Stellar MLS #O6145470 Report a problem | ||
| 10/6/2023 | Pending sale | $500,000$286/sqft |
Source: Stellar MLS #O6145470 Report a problem | ||
| 9/28/2023 | Listed for sale | $500,000+26.6%$286/sqft |
Source: Stellar MLS #O6145470 Report a problem | ||
| 10/15/2021 | Sold | $395,000-4.8%$226/sqft |
Source: Public Record Report a problem | ||
| 9/13/2021 | Pending sale | $415,000$238/sqft |
Source: Stellar MLS #O5967206 Report a problem | ||
| 8/20/2021 | Listed for sale | $415,000+34.3%$238/sqft |
Source: Stellar MLS #O5967206 Report a problem | ||
| 6/25/2020 | Sold | $309,000$177/sqft |
Source: Public Record Report a problem | ||
| 4/24/2020 | Pending sale | $309,000$177/sqft |
Source: MD3 HOMES LLC #S5026119 Report a problem | ||
| 2/6/2020 | Price change | $309,000-4.6%$177/sqft |
Source: MD3 HOMES LLC #S5026119 Report a problem | ||
| 1/15/2020 | Price change | $324,000-0.3%$186/sqft |
Source: MD3 HOMES LLC #S5026119 Report a problem | ||
| 11/8/2019 | Listed for sale | $325,000+71.1%$186/sqft |
Source: MD3 HOMES LLC #S5026119 Report a problem | ||
| 9/20/2019 | Sold | $190,000-4.5%$109/sqft |
Source: Public Record Report a problem | ||
| 8/7/2019 | Price change | $199,000-1.4%$114/sqft |
Source: FLORIDA LUXURY REALTY #O5771025 Report a problem | ||
| 8/3/2019 | Price change | $201,900-1%$116/sqft |
Source: FLORIDA LUXURY REALTY #O5771025 Report a problem | ||
| 7/30/2019 | Price change | $203,900-1%$117/sqft |
Source: FLORIDA LUXURY REALTY #O5771025 Report a problem | ||
| 7/26/2019 | Price change | $205,999-1.9%$118/sqft |
Source: FLORIDA LUXURY REALTY #O5771025 Report a problem | ||
| 7/23/2019 | Price change | $210,000-8.7%$120/sqft |
Source: FLORIDA LUXURY REALTY #O5771025 Report a problem | ||
| 6/26/2019 | Listed for sale | $229,900$132/sqft |
Source: FLORIDA LUXURY REALTY #O5771025 Report a problem | ||
| 6/26/2019 | Pending sale | $229,900$132/sqft |
Source: FLORIDA LUXURY REALTY #O5771025 Report a problem | ||
| 5/22/2019 | Listed for sale | $229,900+120.5%$132/sqft |
Source: FLORIDA LUXURY REALTY #O5771025 Report a problem | ||
| 3/11/2013 | Sold | $104,250$60/sqft |
Source: Public Record Report a problem | ||
Public tax history
| Year | Property taxes | Tax assessment |
|---|---|---|
| 2025 | $3,258 -15% | $256,713 -22.3% |
| 2024 | $3,833 +2.6% | $330,193 +3% |
| 2023 | $3,735 +2.6% | $320,576 +3% |
| 2022 | $3,639 +10.9% | $311,239 +41.2% |
| 2021 | $3,281 +30.5% | $220,470 +34.6% |
| 2020 | $2,515 -3.2% | $163,838 -20.6% |
| 2019 | $2,597 | $206,363 +55.8% |
| 2018 | $2,597 +66.1% | $132,436 +2.1% |
| 2017 | $1,563 +1% | $129,712 +1.4% |
| 2016 | $1,547 -1.9% | $127,933 +1.4% |
| 2015 | $1,577 | $126,161 +0.8% |
| 2014 | $1,577 +14.1% | $125,160 +1.5% |
| 2013 | $1,382 -22.5% | $123,310 +6.3% |
| 2012 | $1,784 -5.3% | $116,051 -4.2% |
| 2011 | $1,883 -13% | $121,172 -12.1% |
| 2010 | $2,165 -16.2% | $137,904 -16.6% |
| 2009 | $2,585 -20.7% | $165,422 -23.6% |
| 2008 | $3,260 +157.9% | $216,476 +95.8% |
| 2007 | $1,264 -5.4% | $110,585 +2.5% |
| 2006 | $1,336 +2.2% | $107,888 +3% |
| 2005 | $1,307 +0.8% | $104,746 +3% |
| 2004 | $1,296 +1.1% | $101,695 +1.9% |
| 2003 | $1,282 +1.6% | $99,799 +2.4% |
| 2002 | $1,263 +4.8% | $97,460 +4.6% |
| 2000 | $1,205 | $93,131 |
Find assessor info on the county website
Neighborhood: 32779
Nearby homes
- $410,3002 bd2 ba1.8k sqft104 Autumn Dr, Longwood, FL 32779Off Market
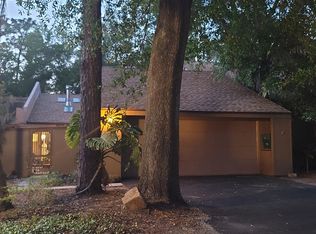
- $436,1004 bd3 ba2.5k sqft100 Autumn Dr, Longwood, FL 32779Off Market
- $362,2004 bd2 ba2k sqft106 Autumn Dr, Longwood, FL 32779Off Market
- $435,3004 bd3 ba2.5k sqft108 Autumn Dr, Longwood, FL 32779Off Market
- $432,0004 bd3 ba2.5k sqft110 Autumn Dr, Longwood, FL 32779Off Market
- $432,4003 bd2 ba1.7k sqft104 Raintree Dr, Longwood, FL 32779Off Market
- $446,5003 bd2 ba1.8k sqft108 Raintree Dr, Longwood, FL 32779Off Market
- $1,125,0003 bd3 ba1.5k sqft100 Raintree Dr, Longwood, FL 32779Sold
Nearby schools
GreatSchools rating
- 10/10Sabal Point Elementary SchoolGrades: PK-5Distance: 1.5 mi
- 8/10Rock Lake Middle SchoolGrades: 6-8Distance: 2 mi
- 6/10Lyman High SchoolGrades: PK,9-12Distance: 3.4 mi
Schools provided by the listing agent
- Elementary: Sabal Point Elementary
- Middle: Rock Lake Middle
- High: Lyman High
Source: Stellar MLS. This data may not be complete. We recommend contacting the local school district to confirm school assignments for this home.
Get a cash offer in 3 minutes
Find out how much your home could sell for in as little as 3 minutes with a no-obligation cash offer.
Estimated market value
$426,300
Get a cash offer in 3 minutes
Find out how much your home could sell for in as little as 3 minutes with a no-obligation cash offer.
Estimated market value
$426,300
- Florida
- Seminole County
- Longwood
- 32779
- 102 AUTUMN DRIVE
Nearby cities
Nearby zip codes
Other Longwood Topics
