Skip main navigation
Closed
  • $760,000

    102 Avalon Ct, Canton, GA 30115

    4beds
    2,999sqft
    Single Family Residence, Residential
    Built in 2001
    0.62 Acres Lot
    $768,800 Zestimate®
    $253/sqft
    $3,051 Estimated rent

    Home value

    $768,800

    $723,000 - $823,000

    $3,051/mo

    Zestimate® history
    Loading
    Loading...

    Owner options

    List your home for rent

    $3,051/mo

    Rent Zestimate®

    Find your next renter with Zillow Rental Manager. Plus, with online applications, you can quickly screen prospective tenants – for free.

    Learn more

    $3,051/mo

    Rent Zestimate®

    Refinance and save

    $5,567/mo

    Est. payment

    Refinancing to a lower rate could help reduce your monthly payments and save thousands over the life of the loan.

    See today's rates

    $5,567/mo

    Est. payment

    Explore your selling options

    Work with a Zillow partner agent

    Leverage their expertise and Zillow's premium Showcase listings to get your home seen by more buyers.

    Get started

    List with your own agent

    Get your home in front of millions of buyers by listing it on Zillow.

    Learn how to do it

    Sell it yourself

    Take full control of how buyers see your home on Zillow by listing For Sale by Owner (FSBO).

    List your home

    What's special

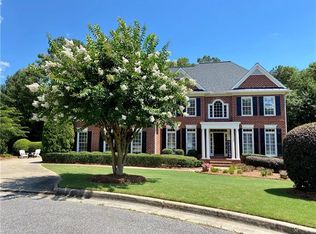
    *MULTIPLE OFFER SITUATION-BEST AND FINAL DUE BY NOON ON WED., MAY 21ST * Exquisite Owner's Suite on Main on 0.62AC PARKLIKE, PRIVATE cul-de-sac lot in Woodmont Golf & Country Club! Step into luxury with this immaculate Owner's Suite on the main residence, nestled in the prestigious Woodmont Golf & Country Club. The heart of the home—a stunning Keeping Room Kitchen—is a culinary dream, boasting a grand island, gleaming NEW Quartz countertops, NEW designer tile backsplash, hardwood floors, fireplace, and an Amazing Vaulted Screened Porch! The ambiance continues with a dramatic two-sided fireplace seamlessly connecting the soaring Great Room and cozy Keeping Room—perfect for elegant entertaining or relaxed evenings in. Retreat to the lavish Owner's Suite, featuring an Oversized Bedroom with a Sitting area, a Bay Window area overlooking the Beautiful Backyard, and New Bathroom Updates! Designer Chandelier and NEW ON-TREND BLACK SHOWER SURROUND AND SHOWERHEAD! The spa-inspired bath is complete with a rejuvenating Jacuzzi tub and an expansive walk-in shower. HARDWOOD FLOORS GALORE! UPDATED DESIGNER LIGHTING! Upstairs, you'll find three generously sized secondary bedrooms, ideal for family, guests, or a stylish home office. One of the bedrooms has a Sitting Room/Office/Playroom! Another bedroom is perfect for guests with a private en suite bath! Step outside to your private, park-like backyard oasis. The beautifully landscaped grounds, vaulted screened porch and spacious deck offer a tranquil setting to unwind or entertain in style. You'll fall in love with the private 0.62AC cul-de-sac yard. Resort-Style Amenities await you at the Club! Award Winning Robert Trent Jones, jr. Golf Course, 2 Restaurants, Work-out Room, Pro Shop, 2 Pools, 10 Tennis Courts, Tennis Pro Shop, Pickleball and so much more! Memberships available for sale at the Club - some amenities only available to members. Experience the lifestyle you’ve always dreamed of! Don't miss this incredible opportunity! CREEKVIEW HS DISTRICT! 40 PHOTOS COMING SOON! SHOWINGS START ON 5/17/25!

    Zillow last checked:

    Listing updated:

    Listing Provided by:

    JEANINE BLUMER,

    Berkshire Hathaway HomeServices Georgia Properties

    Bought with:

    Karin Bilderback, 401283

    Keller Williams North Atlanta

    Source: FMLS GA,MLS#: 7580858MLS Logo

    Facts & features

    Interior

    Bedrooms & bathrooms
    • Bedrooms: 4
    • Bathrooms: 4
    • Full bathrooms: 3
    • 1/2 bathrooms: 1
    • Main level bathrooms: 1
    • Main level bedrooms: 1
    Primary bedroom
    • Features: Master on Main
    • Level: Master on Main
    Bedroom
    • Features: Master on Main
    Primary bathroom
    • Features: Double Vanity, Separate Tub/Shower
    Dining room
    • Features: Seats 12+, Separate Dining Room
    Kitchen
    • Features: Keeping Room, Kitchen Island, Pantry, Stone Counters
    Heating
    • Natural Gas
    Cooling
    • Central Air
    Appliances
    • Included: Dishwasher, Disposal, Electric Cooktop, Gas Water Heater, Microwave
    • Laundry: Laundry Room
    Features
    • Bookcases, Crown Molding, Entrance Foyer, Entrance Foyer 2 Story, High Speed Internet, His and Hers Closets, Tray Ceiling(s)
    • Flooring: Carpet, Hardwood, Tile
    • Windows: Insulated Windows
    • Basement: Bath/Stubbed,Daylight
    • Number of fireplaces: 2
    • Fireplace features: Double Sided, Gas Starter, Great Room, Keeping Room
    • Common walls with other units/homes: No Common Walls
    Interior area
    • Total structure area: 2,999
    • Total interior livable area: 2,999 sqft
    • Finished area above ground: 2,999

    Property

    Parking
    • Total spaces: 2
    • Parking features: Garage, Garage Door Opener
    • Garage spaces: 2
    Accessibility
    • Accessibility features: None
    Features
    • Levels: Two
    • Stories: 2
    • Patio & porch: Covered, Deck, Screened
    • Exterior features: Private Yard
    • Pool features: None
    • Spa features: None
    • Fencing: None
    • Has view: Yes
    • View description: Trees/Woods
    • Waterfront features: None
    • Body of water: None
    Lot
    • Size: 0.62 Acres
    • Features: Back Yard, Cul-De-Sac, Landscaped, Level, Private
    Details
    • Additional structures: None
    • Parcel number: 03N12B 010
    • Other equipment: None
    • Horse amenities: None

    Construction

    Type & style
    • Home type: SingleFamily
    • Architectural style: Traditional
    • Property subtype: Single Family Residence, Residential
    Materials
    • Brick 3 Sides, Fiber Cement
    • Foundation: Concrete Perimeter
    • Roof: Other
    Condition
    • Resale
    • New construction: No
    • Year built: 2001

    Utilities & green energy

    • Electric: None
    • Sewer: Public Sewer
    • Water: Public
    • Utilities for property: Cable Available, Electricity Available, Natural Gas Available
    Green energy
    • Energy efficient items: None
    • Energy generation: None

    Community & neighborhood

    Security
    • Security features: Security System Owned
    Community
    • Community features: Golf, Homeowners Assoc, Pickleball, Pool, Restaurant, Street Lights, Swim Team, Tennis Court(s)
    Location
    • Region: Canton
    • Subdivision: Woodmont

    HOA & financial

    HOA
    • Has HOA: Yes
    • HOA fee: $1,000 annually
    • Services included: Swim, Tennis

    Other

    Other facts
    • Road surface type: Paved

    Price history

    DateEventPrice
    6/20/2025Sold$760,000+1.5%$253/sqft
    Source: FMLS GA #7580858 Report a problem
    5/28/2025Pending sale$749,000$250/sqft
    Source: FMLS GA #7580858 Report a problem
    5/16/2025Listed for sale$749,000+111.6%$250/sqft
    Source: GAMLS #10523821 Report a problem
    6/18/2002Sold$353,900$118/sqft
    Source: Public Record Report a problem

    Public tax history

    YearProperty taxesTax assessment
    2025$1,634 -38.8%$275,880 +6.8%
    2024$2,671 -6.7%$258,280 -1%
    2023$2,861 +62.8%$261,000 +33.1%
    2022$1,758 +12%$196,080 +12.9%
    2021$1,569 +5.5%$173,680 +3.3%
    2020$1,488 +6.2%$168,160 +5.7%
    2019$1,401 +3.5%$159,160 -57.9%
    2018$1,354 +0.5%$377,700 +2.9%
    2017$1,347 -4.8%$367,100 -1.7%
    2016$1,414 $373,300 +8.2%
    2015$1,414 +35.3%$345,000 +28.5%
    2014$1,046 -1.2%$268,400 -0.3%
    2013$1,058 -0.3%$269,200 +0.7%
    2012$1,061 -0.5%$267,300 -8.2%
    2011$1,066 +1.9%$291,300 +132.6%
    2010$1,046 -70.8%$125,240 -8%
    2009$3,589 -10.3%$136,120 -16.4%
    2008$4,003 +10.3%$162,800 +9.7%
    2007$3,628 -1.5%$148,360 +0.1%
    2006$3,683 -0.3%$148,280 +0.4%
    2005$3,695 $147,680 -57.4%
    2004-- $347,000 +1.5%
    2003-- $341,900 +948.8%
    2002$899 +59.9%$32,600 +63%
    2001$562 $20,000

    Find assessor info on the county website

    Neighborhood: 30115

    Nearby schools

    GreatSchools rating
    Schools provided by the listing agent
    • Elementary: Macedonia
    • Middle: Creekland - Cherokee
    • High: Creekview

    Source: FMLS GA. This data may not be complete. We recommend contacting the local school district to confirm school assignments for this home.

    Get a cash offer in 3 minutes
    Find out how much your home could sell for in as little as 3 minutes with a no-obligation cash offer.
    Estimated market value
    $768,800
    Get a cash offer in 3 minutes
    Find out how much your home could sell for in as little as 3 minutes with a no-obligation cash offer.
    Estimated market value
    $768,800