Skip main navigation
Sold for $225,000
  • $225,000

    102 Avignon Way, Pennsauken, NJ 08109

    1beds
    1,000sqft
    Condominium
    Built in 1984
    -- sqft lot
    $-- Zestimate®
    $225/sqft
    $1,721 Estimated rent

    Home value

    Not available

    Estimated sales range

    Not available

    $1,721/mo

    Zestimate® history
    Loading
    Loading...

    Owner options

    List your home for rent

    $1,721/mo

    Rent Zestimate®

    Find your next renter with Zillow Rental Manager. Plus, with online applications, you can quickly screen prospective tenants – for free.

    Learn more

    $1,721/mo

    Rent Zestimate®

    Refinance and save

    $1,388/mo

    Est. payment

    Refinancing to a lower rate could help reduce your monthly payments and save thousands over the life of the loan.

    See today's rates

    $1,388/mo

    Est. payment

    Explore your selling options

    Work with a Zillow partner agent

    Leverage their expertise and Zillow's premium Showcase listings to get your home seen by more buyers.

    Get started

    List with your own agent

    Get your home in front of millions of buyers by listing it on Zillow.

    Learn how to do it

    Sell it yourself

    Take full control of how buyers see your home on Zillow by listing For Sale by Owner (FSBO).

    List your home

    What's special

    Recessed lightingFull-height basementGranite kitchen countertopsUpdated windowsStainless steel appliancesUpdated cabinetsSliding door
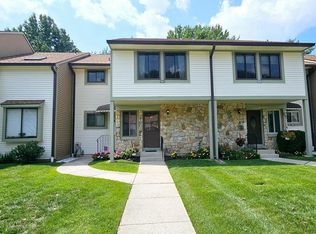
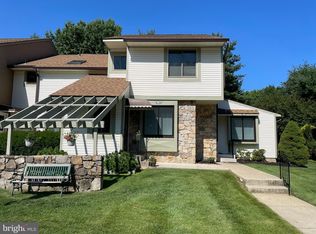
    Welcome to 102 Avignon — a beautifully updated first-floor condominium with a full basement in the desirable Avignon community of Pennsauken. Perfectly located near Cherry Hill, major shopping, dining, and quick access to Philadelphia, this home offers style and convenience in one. Step inside to an open and inviting layout featuring granite kitchen countertops, updated cabinets, and stainless steel appliances. The spacious great room flows effortlessly for entertaining, while updated windows, sliding door, HVAC, and water heater provide peace of mind and energy efficiency. Enjoy durable engineered wood and ceramic flooring, recessed lighting, and a comfortable owner’s suite with direct access to a sparkling full bath. The full-height basement adds incredible storage and future finishing potential, and the private covered patio is perfect for relaxing outdoors. Experience easy living in a beautifully maintained community with modern upgrades throughout — 102 Avignon is move-in ready and waiting for you!

    Zillow last checked:

    Listing updated:

    Listed by:

    Dan Mauz 856-302-4003,

    Keller Williams Realty - Washington Township,

    Listing Team: The Mauz Group

    Bought with:

    Bill Boyle

    Springer Realty Group

    Source: Bright MLS,MLS#: NJCD2105242MLS Logo

    Facts & features

    Interior

    Bedrooms & bathrooms
    • Bedrooms: 1
    • Bathrooms: 1
    • Full bathrooms: 1
    • Main level bathrooms: 1
    • Main level bedrooms: 1
    Rooms
    • Room types: Primary Bedroom, Kitchen, Basement, Great Room, Bathroom 1
    Primary bedroom
    • Features: Flooring - Laminated
    • Level: Main
    • Area: 192 Square Feet
    • Dimensions: 16 x 12
    Bathroom 1
    • Features: Flooring - Tile/Brick
    • Level: Main
    • Area: 60 Square Feet
    • Dimensions: 12 x 5
    Basement
    • Features: Basement - Unfinished
    • Level: Lower
    • Area: 832 Square Feet
    • Dimensions: 32 x 26
    Great room
    • Features: Flooring - Laminated
    • Level: Main
    • Area: 325 Square Feet
    • Dimensions: 25 x 13
    Kitchen
    • Features: Breakfast Bar, Granite Counters, Flooring - Tile/Brick, Kitchen - Electric Cooking
    • Level: Main
    • Area: 80 Square Feet
    • Dimensions: 10 x 8
    Heating
    • Central, Forced Air, Electric
    Cooling
    • Central Air, Ceiling Fan(s), Electric
    Appliances
    • Included: Microwave, Dishwasher, Disposal, Dryer, Oven/Range - Electric, Refrigerator, Washer, Electric Water Heater
    • Laundry: Main Level, In Unit
    Features
    • Open Floorplan, Combination Dining/Living, Dining Area, Entry Level Bedroom, Kitchen - Table Space, Upgraded Countertops
    • Flooring: Ceramic Tile, Engineered Wood
    • Windows: Replacement, Double Pane Windows
    • Basement: Drainage System,Full
    • Has fireplace: No
    Interior area
    • Total structure area: 1,848
    • Total interior livable area: 1,000 sqft
    • Finished area above ground: 1,000
    • Finished area below ground: 0

    Property

    Parking
    • Parking features: Asphalt, Parking Lot
    • Has uncovered spaces: Yes
    Accessibility
    • Accessibility features: None
    Features
    • Levels: One
    • Stories: 1
    • Patio & porch: Patio
    • Exterior features: Sidewalks, Street Lights
    • Pool features: None
    Details
    • Additional structures: Above Grade, Below Grade
    • Parcel number: 270430200001C102
    • Zoning: RESIDENTIAL
    • Special conditions: Standard

    Construction

    Type & style
    • Home type: Condo
    • Architectural style: Contemporary
    • Property subtype: Condominium
    • Attached to another structure: Yes
    Materials
    • Vinyl Siding, Stone
    • Foundation: Block
    • Roof: Shingle
    Condition
    • New construction: No
    • Year built: 1984

    Utilities & green energy

    • Electric: 100 Amp Service, Circuit Breakers
    • Sewer: Public Sewer
    • Water: Public

    Community & HOA

    Community
    • Condo and coop fee: $223 monthly
    • Subdivision: Avignon
    HOA
    • Has HOA: No
    • Amenities included: Other
    • Services included: Common Area Maintenance, Maintenance Structure, Maintenance Grounds, Management, Insurance, Pest Control, Road Maintenance
    Location
    • Region: Pennsauken
    • Municipality: PENNSAUKEN TWP

    Financial & listing details

    • Price per square foot: $225/sqft
    • Tax assessed value: $176,800
    • Annual tax amount: $4,016
    • Date on market: 10/31/2025
    • Listing agreement: Exclusive Right To Sell
    • Listing terms: Conventional
    • Ownership: Condominium

    Price history

    DateEventPrice
    1/2/2026Sold$225,000+2.3%$225/sqft
    Source: Bright MLS #NJCD2105242 Report a problem
    12/4/2025Pending sale$219,900$220/sqft
    Source: Bright MLS #NJCD2105242 Report a problem
    12/2/2025Contingent$219,900$220/sqft
    Source: Bright MLS #NJCD2105242 Report a problem
    10/31/2025Listed for sale$219,900+52.7%$220/sqft
    Source: Bright MLS #NJCD2105242 Report a problem
    12/3/2021Sold$144,000+2.9%$144/sqft
    Source: Bright MLS #NJCD2009822 Report a problem
    11/12/2021Pending sale$139,900$140/sqft
    Source: Bright MLS #NJCD2009822 Report a problem
    11/5/2021Listed for sale$139,900$140/sqft
    Source: Bright MLS #NJCD2009822 Report a problem

    Public tax history

    YearProperty taxesTax assessment
    2023$180 +9.9%$101,500
    2022$164 -95.9%$101,500
    2021$4,022 +5%$101,500
    2020$3,830 +32.7%$101,500
    2019$2,885 $101,500
    2018$2,885 -23.7%$101,500
    2017$3,781 $101,500
    2016-- $101,500
    2015-- $101,500 +20.5%
    2014-- $84,200
    Find assessor info on the county website

    Neighborhood: 08109

    Nearby schools

    GreatSchools rating
    Schools provided by the listing agent
    • District: Pennsauken Township Public Schools

    Source: Bright MLS. This data may not be complete. We recommend contacting the local school district to confirm school assignments for this home.

    Get pre-qualified for a loan
    At Zillow Home Loans, we can pre-qualify you in as little as 5 minutes with no impact to your credit score.

    An equal housing lender. NMLS #10287.