Skip main navigation
Sold
  • Price Unknown

    102 Avondale St, Liberty, MO 64068

    3beds
    1,388sqft
    Single Family Residence
    Built in 1955
    8,712 Square Feet Lot
    $264,400 Zestimate®
    $--/sqft
    $1,841 Estimated rent

    Home value

    $264,400

    $241,000 - $288,000

    $1,841/mo

    Zestimate® history
    Loading
    Loading...

    Owner options

    List your home for rent

    $1,841/mo

    Rent Zestimate®

    Find your next renter with Zillow Rental Manager. Plus, with online applications, you can quickly screen prospective tenants – for free.

    Learn more

    $1,841/mo

    Rent Zestimate®

    Refinance and save

    Refinancing to a lower rate could help reduce your monthly payments and save thousands over the life of the loan.

    See today's rates

    Explore your selling options

    Work with a Zillow partner agent

    Leverage their expertise and Zillow's premium Showcase listings to get your home seen by more buyers.

    Get started

    List with your own agent

    Get your home in front of millions of buyers by listing it on Zillow.

    Learn how to do it

    Sell it yourself

    Take full control of how buyers see your home on Zillow by listing For Sale by Owner (FSBO).

    List your home

    What's special

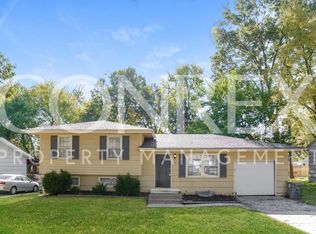
    Welcome home to this beautifully maintained 3-bedroom, 2-bath ranch, full of character and functionality! Nestled in a quiet neighborhood and surrounded by lush landscaping, this home offers fantastic curb appeal and a welcoming first impression. Step inside to find gleaming hardwood floors and vaulted ceilings that enhance the spacious, light-filled living room. A large picture window brings in natural light, while the open layout easily accommodates both relaxing and dining areas. The kitchen is thoughtfully designed with butcher block countertops, ample cabinetry, a gas stove, small pantry, and plenty of room to whip up your favorite meals. The oversized primary bedroom comfortably fits a king-size bed with room to spare, while two additional bedrooms and a full hall bath complete the main level. Downstairs, the partially finished basement offers endless possibilities—perfect as a second living area, playroom, home office, or gym. You'll also find a large laundry/utility room, a second full bathroom, and plenty of storage space. The fully fenced backyard is level and spacious—ideal for pets, kids, or entertaining guests. Plus, just a short stroll down the street is Wilshire Park, featuring a playground and green space for community gatherings or weekend fun. Located in the highly sought-after A++ Liberty School District, this home combines charm, comfort, and convenience. Don’t miss your chance—schedule your tour today!

    Zillow last checked:

    Listing updated:

    Listed by:

    Eric Craig Team 816-726-8565,

    ReeceNichols-KCN,

    Eric Craig 816-726-8565,

    ReeceNichols-KCN

    Bought with:

    Dani Beyer Team

    Keller Williams KC North

    Source: Heartland MLS as distributed by MLS GRID,MLS#: 2560132MLS Logo

    Facts & features

    Interior

    Bedrooms & bathrooms
    • Bedrooms: 3
    • Bathrooms: 2
    • Full bathrooms: 2
    Dining room
    • Description: Country Kitchen,Liv/Dining Combo
    Heating
    • Natural Gas
    Cooling
    • Electric
    Appliances
    • Included: Dishwasher, Disposal, Exhaust Fan, Free-Standing Electric Oven, Gas Range
    • Laundry: In Basement, Laundry Room
    Features
    • Ceiling Fan(s), Pantry, Vaulted Ceiling(s)
    • Flooring: Tile, Wood
    • Doors: Storm Door(s)
    • Windows: Thermal Windows
    • Basement: Concrete,Finished,Full,Partial
    • Has fireplace: No
    Interior area
    • Total structure area: 1,388
    • Total interior livable area: 1,388 sqft
    • Finished area above ground: 888
    • Finished area below ground: 500

    Property

    Parking
    • Total spaces: 1
    • Parking features: Attached, Garage Faces Front
    • Attached garage spaces: 1
    Features
    • Patio & porch: Covered, Porch
    • Fencing: Metal
    Lot
    • Size: 8,712 Square Feet
    • Dimensions: 72 x 64 x 124 x 128
    • Features: Level
    Details
    • Additional structures: None
    • Parcel number: 1460600072.00

    Construction

    Type & style
    • Home type: SingleFamily
    • Architectural style: Traditional
    • Property subtype: Single Family Residence
    Materials
    • Frame
    • Roof: Composition
    Condition
    • Year built: 1955

    Utilities & green energy

    • Sewer: Public Sewer
    • Water: Public

    Community & HOA

    Community
    • Security: Smoke Detector(s)
    • Subdivision: Wilshire Estates
    HOA
    • Has HOA: No
    • Amenities included: Play Area
    Location
    • Region: Liberty

    Financial & listing details

    • Annual tax amount: $2,105
    • Date on market: 7/2/2025
    • Listing terms: Cash,Conventional,FHA,VA Loan
    • Exclusions: See Sellers Disclosure
    • Ownership: Private

    Price history

    DateEventPrice
    8/7/2025Sold--
    Source: Heartland MLS as distributed by MLS GRID #2560132 Report a problem
    7/7/2025Pending sale$225,000$162/sqft
    Source: Heartland MLS as distributed by MLS GRID #2560132 Report a problem
    7/2/2025Listed for sale$225,000$162/sqft
    Source: Heartland MLS as distributed by MLS GRID #2560132 Report a problem

    Public tax history

    Tax history is unavailable.

    Neighborhood: 64068

    Nearby schools

    GreatSchools rating
    Schools provided by the listing agent
    • Elementary: Alexander Doniphan
    • Middle: Discovery
    • High: Liberty

    Source: Heartland MLS as distributed by MLS GRID. This data may not be complete. We recommend contacting the local school district to confirm school assignments for this home.

    Get a cash offer in 3 minutes
    Find out how much your home could sell for in as little as 3 minutes with a no-obligation cash offer.
    Estimated market value
    $264,400
    Get a cash offer in 3 minutes
    Find out how much your home could sell for in as little as 3 minutes with a no-obligation cash offer.
    Estimated market value
    $264,400