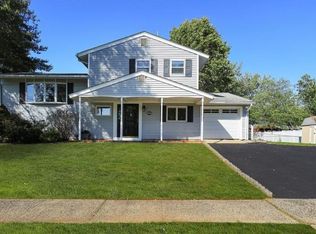
Pride of ownership shines throughout this beautifully updated 1960s split-level home, offering a wonderful combination of classic charm and modern improvements. Featuring three bedrooms and 1 1/2 baths, this home is move-in ready and filled with desirable updates. The updated kitchen features granite countertops, stainless steel appliances, a new microwave, and a new gas stove (Sept 2026). The first level boasts new luxury vinyl flooring, while refinished hardwood floors add warmth and character to other areas of the home. The bathrooms have also been tastefully updated. Additional improvements include a one\-year-old HVAC system and a Timberline roof replaced in 2017, providing added peace of mind. The partial basement offers useful storage and flexible space. Enjoy the outdoors on the patio or in the fenced-in yard, featuring mature trees and plenty of room for relaxing, entertaining, or outdoor activities. While there is no garage, the driveway has been freshly sealed and the home's convenient location near major highways makes commuting and getting around easy. With its updated kitchen and bathrooms, new luxury vinyl flooring, refinished hardwood floors, newer HVAC system, Timberline roof, and private fenced yard, this inviting home is ready for its next owner to enjoy. Additional updates include: 2024 patio and walkways, refrigerator; 2023-new front entry door, some interior doors, toilets and vanities.
Active
$585,000
102 Avonridge Rd, Raritan Boro, NJ 08869
3beds
1,350sqft
Single Family Residence
Built in 1960
7,840 Square Feet Lot
$527,500 Zestimate®
$433/sqft
$-- HOA
What's special
- 5 days
- 407
- 23
Zillow last checked:
Listing updated:
Listed by:
Rana J Bernhard 908-507-5750,
Weichert Realtors
Source: GSMLS,MLS#: 4054505
Facts & features
Interior
Bedrooms & bathrooms
- Bedrooms: 3
- Bathrooms: 2
- Full bathrooms: 1
- 1/2 bathrooms: 1
Bedroom 1
- Level: Third
- Area: 144
- Dimensions: 12 x 12
Bedroom 2
- Level: Third
- Area: 132
- Dimensions: 12 x 11
Bedroom 3
- Level: Third
- Area: 99
- Dimensions: 11 x 9
Dining room
- Features: Formal Dining Room
- Level: First
- Area: 171
- Dimensions: 19 x 9
Kitchen
- Features: Breakfast Bar
- Level: First
Living room
- Level: Second
- Area: 252
- Dimensions: 18 x 14
Basement
- Features: Laundry Room
Heating
- 1 Unit, Forced Air, Natural Gas
Cooling
- 1 Unit, Central Air
Appliances
- Included: Carbon Monoxide Detector, Dishwasher, Dryer, Microwave, Range/Oven-Gas, Refrigerator, Washer
- Laundry: Laundry Room, In Basement
Features
- Foyer
- Flooring: Tile, Vinyl-Linoleum, Wood
- Basement: Yes,Partial,Unfinished,Sump Pump
- Has fireplace: No
Interior area
- Total structure area: 1,350
- Total interior livable area: 1,350 sqft
Property
Parking
- Parking features: Asphalt, Driveway-Exclusive, Off Street, On Street, None
- Has uncovered spaces: Yes
Features
- Levels: Multi/Split,Multi Floor Unit,Split Level
- Patio & porch: Patio
Lot
- Size: 7,840 Square Feet
- Dimensions: 60 x 130
- Features: Level
Details
- Parcel number: 2716000700000000100000
Construction
Type & style
- Home type: SingleFamily
- Property subtype: Single Family Residence
Materials
- Vinyl Siding
- Roof: Asphalt Shingle
Condition
- Year built: 1960
Utilities & green energy
- Gas: Gas-Natural
- Sewer: Public Sewer
- Water: Public
- Utilities for property: Electricity Connected, Natural Gas Connected
Community & HOA
Community
- Security: Carbon Monoxide Detector
Location
- Region: Raritan
Financial & listing details
- Price per square foot: $433/sqft
- Tax assessed value: $269,000
- Annual tax amount: $8,182
- Date on market: 9/28/2026
- Exclusions: Personal property
- Ownership type: Fee Simple
- Electric utility on property: Yes
Estimated market value
$527,500
$491,000 - $564,000
$3,224/mo
Price history
| Date | Event | Price |
|---|---|---|
| 9/28/2026 | Listed for sale | $585,000$433/sqft |
Source:  GSMLS #4054505 Report a problem GSMLS #4054505 Report a problem | ||
Public tax history
| Year | Property taxes | Tax assessment |
|---|---|---|
| 2025 | $8,032 | $269,000 |
| 2024 | $8,032 +8.4% | $269,000 |
| 2023 | $7,408 +9.9% | $269,000 |
| 2022 | $6,744 | $269,000 |
| 2021 | -- | $269,000 |
| 2020 | $6,610 +12.5% | $269,000 |
| 2019 | $5,876 | $269,000 |
| 2018 | $5,876 +3.1% | $269,000 |
| 2017 | $5,701 -1.3% | $269,000 |
| 2016 | $5,778 -0.3% | $269,000 |
| 2015 | $5,797 -2.1% | $269,000 |
| 2014 | $5,924 +0.4% | $269,000 |
| 2013 | $5,902 +0.7% | $269,000 |
| 2012 | $5,859 +1.1% | $269,000 |
| 2011 | $5,797 +4% | $269,000 |
| 2010 | $5,577 +6.4% | $269,000 |
| 2009 | $5,243 | $269,000 |
| 2008 | -- | $269,000 |
| 2007 | -- | $269,000 |
| 2006 | -- | $269,000 |
| 2005 | -- | $269,000 +79.6% |
| 2004 | $4,064 | $149,800 |
| 2003 | -- | $149,800 |
| 2002 | -- | $149,800 |
| 2001 | -- | $149,800 |
Find assessor info on the county website
Monthly payment
Est. payment
Payment breakdown
Explore the cost of this home by adjusting the details. Changes won't be saved.Climate risks
Neighborhood: 08869
Nearby schools
Schools provided by the listing agent
- High: Bridg-rar
Source: GSMLS. This data may not be complete. We recommend contacting the local school district to confirm school assignments for this home.
Similar homes
- $350,0003 bd3 ba1.2k sqft23 Lagrange Street, Raritan Boro, NJ 08869For Sale
 MLS ID #4052306, Karen Coletti, Re/Max Classic Group. GSMLS
 - $599,9003 bd2 ba1.3k sqft59 Dreahook Rd, Branchburg Twp., NJ 08876For Sale
 MLS ID #4049808, Laurie Getto, Fiedler Real Estate. GSMLS
 - $575,0003 bd2 ba1.7k sqft94 Woodlawn Ave, Bridgewater Twp., NJ 08807For Sale
 MLS ID #4050375, Paula Anastasio, Weichert Realtors. GSMLS
 - $615,0003 bd2 ba1.4k sqft11 Mastogen Dr, Somerville Boro, NJ 08876For Sale
 MLS ID #4049535, Jaider J. Salas Restrepo, United Real Estate. GSMLS
 - $575,0003 bd3 ba1.4k sqft3804 Graham Ct, Bridgewater, NJ 08807For Sale
 MLS ID #2704914R, CRISTOPHER COTO. All Jersey MLS
 - $519,0004 bd2 ba1k sqft151 Harris Ave, Middlesex, NJ 08846For SaleMLS ID #2705158R, LAUREN MOLINARO. All Jersey MLS
- $675,0003 bd2 ba1.5k sqft20 Claremont Dr, Hillsborough, NJ 08844For SaleMLS ID #2702945R, MATTHEW ROWACK. All Jersey MLS
- $469,9004 bd1 ba1.1k sqft2276 Camplain Rd, Hillsborough, NJ 08844For SaleMLS ID #2703449R, PHILIP GREEN. All Jersey MLS
