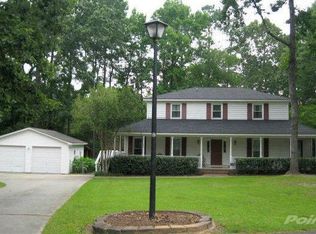
Located within the embrace of an established, tree-lined neighborhood, this charming single-story home sits graciously on an expansive three-fourth-acre lot. A blend of classic appeal and modern luxury, this residence has been meticulously renovated, boasting a brand-new roof and HVAC system, offering the epitome of comfort and convenience.Passing through the fully fenced property, the eye-catching inground pool sparkles under the sunlight, serving as a centerpiece to the sprawling backyard oasis. The lush greenery envelops the area, providing a serene and private setting for relaxation and outdoor entertainment.Step inside to discover a seamless fusion of elegance and functionality. The formal living & dining rooms exude sophistication, adorned with tasteful accents and natural lightthat dances through large windows. A spacious family room, featuring a wood-burning fireplace, offers a cozy retreat, perfect for gatherings or quiet evenings. The heart of the home lies in its open and bright kitchen, equipped with modern appliances and expansive countertops. This culinary space overlooks the picturesque backyard, creating an inviting atmosphere for both cooking and socializing. This residence boasts four bedrooms and three full baths, including a luxurious ensuite for added comfort and privacy. The inclusion of a mother-in-law suite provides versatility and convenience, catering to various living arrangements. Completing the home is an oversized two-car garage, providing ample space for vehicles and storage. The sought-after schools in the area add immense value, catering to families seeking an exceptional educational environment. Overall, this property epitomizes the allure of a well-appointed, renovated home within an esteemed neighborhood, offering an abundance of space, comfort, and modern amenities for a truly refined living experience. Located within the embrace of an established, tree-lined neighborhood, this charming single-story home sits graciously on an expansive three-fourth-acre lot. A blend of classic appeal and modern luxury, this residence has been meticulously renovated, boasting a brand-new roof and HVAC system, offering the epitome of comfort and convenience. Passing through the fully fenced property, the eye-catching inground pool sparkles under the sunlight, serving as a centerpiece to the sprawling backyard oasis. The lush greenery envelops the area, providing a serene and private setting for relaxation and outdoor entertainment. Step inside to discover a seamless fusion of elegance and functionality. The formal living and dining rooms exude sophistication, adorned with tasteful accents and ample natural light that dances through large windows. A spacious family room, featuring a wood-burning fireplace, offers a cozy retreat, perfect for gatherings or quiet evenings. The heart of the home lies in its open and bright kitchen, equipped with modern appliances and expansive countertops. This culinary space overlooks the picturesque backyard, creating an inviting atmosphere for both cooking and socializing. This residence boasts four bedrooms and three full baths, including two luxurious ensuites for added comfort and privacy. The inclusion of a mother-in-law suite provides versatility and convenience, catering to various living arrangements. Completing the home is an oversized two-car garage, providing ample space for vehicles and storage. The sought-after schools in the area add immense value, catering to families seeking an exceptional educational environment. Overall, this property epitomizes the allure of a well-appointed, renovated home within an esteemed neighborhood, offering an abundance of space, comfort, and modern amenities for a truly refined living experience." adorned with tasteful accents and ample natural light that dances through large windows. A spacious family room, featuring a wood-burning fireplace, offers a cozy retreat, perfect for gatherings or quiet evenings. The heart of the home lies in its open and bright kitchen, equipped with modern appliances and expansive countertops. This culinary space overlooks the picturesque backyard, creating an inviting atmosphere for both cooking and socializing. This residence boasts four bedrooms and three full baths, including two luxurious ensuites for added comfort and privacy. The inclusion of a mother-in-law suite provides versatility and convenience, catering to various living arrangements. Completing the home is an oversized two-car garage, providing ample space for vehicles and storage. The sought-after schools in the area add immense value, catering to families seeking an exceptional educational environment. Overall, this property epitomizes the allure of a well-appointed, renovated home within an esteemed neighborhood, offering an abundance of space, comfort, and modern amenities for a truly refined living experience. A $2,000 Lender Credit is available and will be applied towards the buyer's closing costs and pre-paids if the buyer chooses to use the seller's preferred lender. This credit is in addition to any negotiated seller concessions. *Glass shower doors are on order and will be installed upon arrival*
Closed
Zillow last checked:
Listing updated:
Bought with:
Coldwell Banker Realty
Coldwell Banker Realty
Source: CTMLS,MLS#: 23027610
Price history
| Date | Event | Price |
|---|---|---|
| 2/1/2024 | Sold | $545,000-0.9%$225/sqft |
Source:  CTMLS #23027610 Report a problem CTMLS #23027610 Report a problem | ||
| 1/2/2024 | Contingent | $550,000$227/sqft |
Source: CTMLS #23027610 Report a problem | ||
| 12/9/2023 | Listed for sale | $550,000+83.3%$227/sqft |
Source: CTMLS #23027610 Report a problem | ||
| 9/7/2023 | Sold | $300,000+11.9%$124/sqft |
Source: Public Record Report a problem | ||
| 8/10/2015 | Sold | $268,000-10.7%$111/sqft |
Source: CTMLS #15013475 Report a problem | ||
| 6/30/2015 | Pending sale | $299,999$124/sqft |
Source: Matt O'Neill Real Estate #15013475 Report a problem | ||
| 5/29/2015 | Price change | $299,999+3.4%$124/sqft |
Source: Matt O'Neill Real Estate #15013475 Report a problem | ||
| 4/5/2015 | Listed for sale | $290,000+20.9%$120/sqft |
Source: Owner Report a problem | ||
| 4/30/2011 | Listing removed | $239,900+5.2%$99/sqft |
Source: Visual Tour #1019833 Report a problem | ||
| 4/8/2011 | Sold | $228,000-5%$94/sqft |
Source: Public Record Report a problem | ||
| 8/4/2010 | Listed for sale | $239,900+17.9%$99/sqft |
Source: Visual Tour #1019833 Report a problem | ||
| 1/3/2008 | Sold | $203,500$84/sqft |
Source: Public Record Report a problem | ||
Nearby homes

Get a cash offer in 3 minutes
Find out how much your home could sell for in as little as 3 minutes with a no-obligation cash offer.
Estimated market value
$580,100
