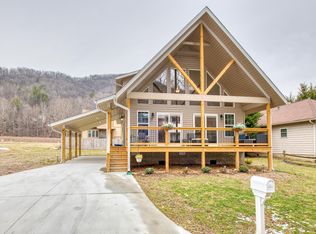
Call for details.
House for rent
Single family residence
Available now
Cats, small dogs OK
Air conditioner, central air
Hookups laundry
Forced air, heat pump
What's special
- 1 day |
- -- |
- -- |
Zillow last checked:
Listing updated:
Travel times
Facts & features
Interior
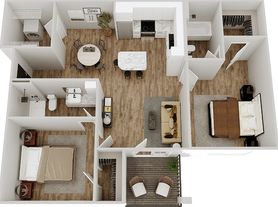
Bedrooms & bathrooms
- Bedrooms: 3
- Bathrooms: 2
- Full bathrooms: 2
Heating
- Forced Air, Heat Pump
Cooling
- Air Conditioner, Central Air
Appliances
- Included: Dishwasher, Freezer, Microwave Oven, Oven, Refrigerator
- Laundry: Hookups
Interior area
- Total interior livable area: 1,309 sqft
Property
Parking
- Details: Contact manager
Features
- Patio & porch: Patio, Porch
- Exterior features: Kitchen Upgrades, New Construction, Public Utilities, Year Round Access
- Has view: Yes
- View description: Mountain View
Lot
- Features: Corner Lot
Details
- Parcel number: 8615458512
Construction
Type & style
- Home type: SingleFamily
- Property subtype: Single Family Residence
Community & HOA
Location
- Region: Waynesville
Financial & listing details
- Lease term: 1 Year
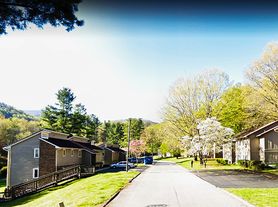
Nearby apartments for rent


Price history
| Date | Event | Price |
|---|---|---|
| 10/21/2026 | Listed for rent | $2,400$2/sqft |
Source: Zillow Rentals Report a problem | ||
| 10/19/2026 | Listing removed | $364,900$279/sqft |
Source:  Canopy MLS as distributed by MLS GRID #4311847 Report a problem Canopy MLS as distributed by MLS GRID #4311847 Report a problem | ||
| 10/14/2026 | Price change | $364,900-0.3%$279/sqft |
Source: Canopy MLS as distributed by MLS GRID #4311847 Report a problem | ||
| 10/7/2026 | Price change | $365,900-0.3%$280/sqft |
Source: Canopy MLS as distributed by MLS GRID #4311847 Report a problem | ||
| 9/30/2026 | Price change | $366,900-0.3%$280/sqft |
Source: Canopy MLS as distributed by MLS GRID #4311847 Report a problem | ||
| 9/23/2026 | Price change | $367,900-0.3%$281/sqft |
Source: Canopy MLS as distributed by MLS GRID #4311847 Report a problem | ||
| 9/16/2026 | Price change | $368,900-0.3%$282/sqft |
Source: Canopy MLS as distributed by MLS GRID #4311847 Report a problem | ||
| 9/9/2026 | Price change | $369,900-0.3%$283/sqft |
Source: Canopy MLS as distributed by MLS GRID #4311847 Report a problem | ||
| 9/2/2026 | Price change | $370,900-0.3%$283/sqft |
Source: Canopy MLS as distributed by MLS GRID #4311847 Report a problem | ||
| 8/26/2026 | Price change | $371,900-0.3%$284/sqft |
Source: Canopy MLS as distributed by MLS GRID #4311847 Report a problem | ||
| 8/19/2026 | Price change | $372,900-0.3%$285/sqft |
Source: Canopy MLS as distributed by MLS GRID #4311847 Report a problem | ||
| 8/12/2026 | Price change | $373,900-0.3%$286/sqft |
Source: Canopy MLS as distributed by MLS GRID #4311847 Report a problem | ||
| 7/23/2026 | Price change | $374,900-0.3%$286/sqft |
Source: Canopy MLS as distributed by MLS GRID #4311847 Report a problem | ||
| 7/16/2026 | Price change | $375,900-0.3%$287/sqft |
Source: Canopy MLS as distributed by MLS GRID #4311847 Report a problem | ||
| 7/9/2026 | Price change | $376,900-0.3%$288/sqft |
Source: Canopy MLS as distributed by MLS GRID #4311847 Report a problem | ||
| 7/2/2026 | Price change | $377,900-0.3%$289/sqft |
Source: Canopy MLS as distributed by MLS GRID #4311847 Report a problem | ||
| 6/25/2026 | Price change | $378,900-0.3%$289/sqft |
Source: Canopy MLS as distributed by MLS GRID #4311847 Report a problem | ||
| 5/6/2026 | Price change | $379,900-2.1%$290/sqft |
Source: Canopy MLS as distributed by MLS GRID #4311847 Report a problem | ||
| 4/10/2026 | Price change | $388,000-0.1%$296/sqft |
Source: Canopy MLS as distributed by MLS GRID #4311847 Report a problem | ||
| 1/7/2026 | Price change | $388,500-0.1%$297/sqft |
Source: Canopy MLS as distributed by MLS GRID #4311847 Report a problem | ||
| 11/7/2025 | Listed for sale | $389,000+607.3%$297/sqft |
Source: Canopy MLS as distributed by MLS GRID #4311847 Report a problem | ||
| 11/8/2024 | Sold | $55,000$42/sqft |
Source: Public Record Report a problem | ||