Skip main navigation
Closed
  • $205,000

    102 Babcock STREET, Coon Valley, WI 54623

    4beds
    1,780sqft
    Single Family Residence
    Built in 1930
    0.27 Acres Lot
    $248,200 Zestimate®
    $115/sqft
    $1,165 Estimated rent

    Home value

    $248,200

    $236,000 - $263,000

    $1,165/mo

    Zestimate® history
    Loading
    Loading...

    Owner options

    List your home for rent

    $1,165/mo

    Rent Zestimate®

    Find your next renter with Zillow Rental Manager. Plus, with online applications, you can quickly screen prospective tenants – for free.

    Learn more

    $1,165/mo

    Rent Zestimate®

    Refinance and save

    $1,389/mo

    Est. payment

    Refinancing to a lower rate could help reduce your monthly payments and save thousands over the life of the loan.

    See today's rates

    $1,389/mo

    Est. payment

    Explore your selling options

    Work with a Zillow partner agent

    Leverage their expertise and Zillow's premium Showcase listings to get your home seen by more buyers.

    Get started

    List with your own agent

    Get your home in front of millions of buyers by listing it on Zillow.

    Learn how to do it

    Sell it yourself

    Take full control of how buyers see your home on Zillow by listing For Sale by Owner (FSBO).

    List your home

    What's special

    Large kitchenSpacious main level laundryAbundant cabinetOriginal doorsHardwood floorsBeautiful hardwood floorsCounter space
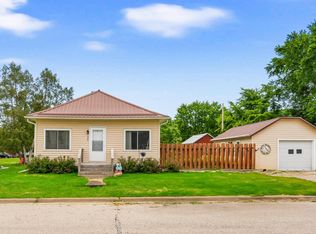
    Welcome to this adorable 4br, 2ba home exuding charm at every turn. Step inside to discover original doors & trim, alongside 9' ceilings, adding to its character. The den/formal dining features built-in shelving, while hardwood floors lie beneath the carpeting waiting to be revealed. The large kitchen boasts an eat-in dining area, abundant cabinet & counter space, making it ideal for cooking and good conversation. A spacious main level laundry/bathroom combo offer convenience and functionality. Upstairs, 4 brs provide ample accommodation, with one showcasing beautiful hardwood floors. 2 car detached garage w/ a loft offers additional storage space. A new job for the seller has opened up this wonderful opportunity for its next loving homeowner. UHP home warranty as well!

    Zillow last checked:

    Listing updated:

    Listed by:

    Nathan Trim 608-385-7617,

    @properties La Crosse

    Bought with:

    William Vaughn Favre

    Source: WIREX MLS,MLS#: 1868578MLS LogoOriginating MLS: Metro MLS

    Facts & features

    Interior

    Bedrooms & bathrooms
    • Bedrooms: 4
    • Bathrooms: 2
    • Full bathrooms: 2
    Primary bedroom
    • Level: Upper
    • Area: 130
    • Dimensions: 13 x 10
    Bedroom 2
    • Level: Upper
    • Area: 130
    • Dimensions: 13 x 10
    Bedroom 3
    • Level: Upper
    • Area: 96
    • Dimensions: 12 x 8
    Bedroom 4
    • Level: Upper
    • Area: 110
    • Dimensions: 11 x 10
    Bathroom
    • Features: Tub Only, Shower Stall
    Kitchen
    • Level: Main
    • Area: 140
    • Dimensions: 14 x 10
    Living room
    • Level: Main
    • Area: 224
    • Dimensions: 16 x 14
    Office
    • Level: Main
    • Area: 156
    • Dimensions: 13 x 12
    Heating
    • Natural Gas, Forced Air
    Cooling
    • Central Air
    Appliances
    • Included: Oven, Range, Refrigerator
    Features
    • High Speed Internet, Pantry
    • Basement: Crawl Space,Full
    Interior area
    • Total structure area: 1,780
    • Total interior livable area: 1,780 sqft
    • Finished area above ground: 1,780

    Property

    Parking
    • Total spaces: 2
    • Parking features: Garage Door Opener, Detached, 2 Car, 1 Space
    • Garage spaces: 2
    Features
    • Levels: One and One Half
    • Stories: 1
    • Patio & porch: Patio
    Lot
    • Size: 0.27 Acres
    Details
    • Parcel number: 112001850000
    • Zoning: RES

    Construction

    Type & style
    • Home type: SingleFamily
    • Architectural style: Other
    • Property subtype: Single Family Residence
    Materials
    • Wood Siding
    Condition
    • 21+ Years
    • New construction: No
    • Year built: 1930

    Utilities & green energy

    • Sewer: Public Sewer
    • Water: Public

    Community & neighborhood

    Location
    • Region: Coon Valley
    • Municipality: Coon Valley

    Price history

    DateEventPrice
    4/25/2024Sold$205,000+8%$115/sqft
    Source: WIREX MLS #1868578 Report a problem
    3/26/2024Pending sale$189,900$107/sqft
    Source: WIREX MLS #1868578 Report a problem
    3/21/2024Listed for sale$189,900+11.7%$107/sqft
    Source: WIREX MLS #1868578 Report a problem
    2/23/2022Sold$170,000+6.3%$96/sqft
    Source: WIREX MLS #1776708 Report a problem
    1/14/2022Listed for sale$159,900$90/sqft
    Source: WIREX MLS #1776708 Report a problem

    Public tax history

    YearProperty taxesTax assessment
    2024$2,155 +14.6%$116,000
    2023$1,880 -14.4%$116,000
    2022$2,195 -0.7%$116,000
    2021$2,212 +7.5%$116,000
    2020$2,057 $116,000 +20.8%
    2019-- $96,000
    2017$2,020 +0.5%$96,000
    2016$2,011 -14.9%$96,000
    2015$2,364 +22.4%$96,000
    2014$1,932 -0.5%$96,000
    2013$1,942 -3.7%$96,000
    2012$2,017 -3.4%$96,000
    2011$2,087 0%$96,000
    2010$2,088 $96,000
    2009-- $96,000
    2008-- $96,000

    Find assessor info on the county website

    Neighborhood: 54623

    Nearby schools

    GreatSchools rating
    Schools provided by the listing agent
    • Middle: Westby
    • High: Westby
    • District: Westby Area

    Source: WIREX MLS. This data may not be complete. We recommend contacting the local school district to confirm school assignments for this home.

    Get a cash offer in 3 minutes
    Find out how much your home could sell for in as little as 3 minutes with a no-obligation cash offer.
    Estimated market value
    $248,200
    Get a cash offer in 3 minutes
    Find out how much your home could sell for in as little as 3 minutes with a no-obligation cash offer.
    Estimated market value
    $248,200