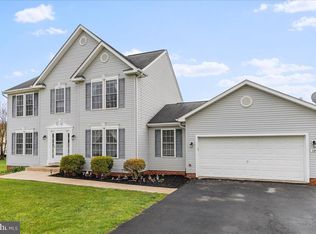
Welcome to a place where everyday living feels like a retreat. From the inviting front porch perfect for morning coffee or evening unwinding to the open light filled interior. This home blends comfort with thoughtful design. Inside, rich solid red oak flooring runs throughout the main level, where a cozy living room with propane fireplace flows seamless into the kitchen, featuring Corian countertops, newer appliances a desirable adjoining dining/sunroom room, this space is made for both daily living and entertaining. Just beyond, a 13' x 16' trex deck extends your living space outdoors, ideal for summer dinners and gatherings. Main level laundry area and dedicated home office adds convenience and flexibility. The primary owner suite offers a relaxing retreat, with a jetted garden tub and walk-in closet while three additional bedrooms and centered full bath provide room for family, guests, or creative use. The walkout lower level is even more versatile with recreation, fitness or movie night and opens directly into the private backyard oasis. Enjoy the inground, heated pool, patio for entertaining and a full bath on this level for easy poolside living. The large fenced yard offers plenty of room to play, garden, or unwind. Ideally, located with schools within walking distance complete with paved public sidewalks or school bus service, this home offers both every day convenience and a strong sense of community. A detached garage with a workshop and loft provides additional space for storage, hobbies, or projects. This home is designed for living well indoors and out.
Sold for $590,000
Zestimate®
$590,000
102 Bachtell Cir, Smithsburg, MD 21783
5beds
3,322sqft
Single Family Residence
Built in 2003
0.42 Acres Lot
$590,000 Zestimate®
$178/sqft
$3,439 Estimated rent
Home value
$590,000
$543,000 - $643,000
$3,439/mo
Zestimate® history
Owner options
List your home for rent
$3,439/mo
Rent Zestimate®
Find your next renter with Zillow Rental Manager. Plus, with online applications, you can quickly screen prospective tenants – for free.
$3,439/mo
Rent Zestimate®
Refinance and save
$3,534/mo
Est. payment
Refinancing to a lower rate could help reduce your monthly payments and save thousands over the life of the loan.
$3,534/mo
Est. payment
Explore your selling options
Work with a Zillow partner agent
Leverage their expertise and Zillow's premium Showcase listings to get your home seen by more buyers.
Get startedList with your own agent
Get your home in front of millions of buyers by listing it on Zillow.
Learn how to do itSell it yourself
Take full control of how buyers see your home on Zillow by listing For Sale by Owner (FSBO).
List your homeWhat's special
Walk-in closetPatio for entertainingDedicated home officeOpen light filled interiorNewer appliancesMain level laundry areaInground heated pool
Zillow last checked:
Listing updated:
Listed by:
Donald Truett 717-977-1324,
Samson Properties
Bought with:
TJ Kerman, 672859
LPT Realty, LLC
Source: Bright MLS,MLS#: MDWA2035082
Facts & features
Interior
Bedrooms & bathrooms
- Bedrooms: 5
- Bathrooms: 4
- Full bathrooms: 3
- 1/2 bathrooms: 1
- Main level bathrooms: 1
Rooms
- Room types: Living Room, Dining Room, Primary Bedroom, Kitchen, Family Room, Great Room, Office, Bathroom 2, Bathroom 3
Primary bedroom
- Features: Attached Bathroom, Bathroom - Walk-In Shower, Walk-In Closet(s), Flooring - Carpet
- Level: Upper
- Area: 209 Square Feet
- Dimensions: 11 X 19
Bathroom 2
- Features: Flooring - Carpet
- Level: Upper
- Area: 117 Square Feet
- Dimensions: 13 X 9
Bathroom 2
- Features: Flooring - Carpet
- Level: Upper
- Area: 120 Square Feet
- Dimensions: 12 X 10
Bathroom 3
- Features: Flooring - Carpet
- Level: Upper
- Area: 143 Square Feet
- Dimensions: 13 X 11
Bathroom 3
- Features: Bathroom - Tub Shower
- Level: Lower
- Area: 80 Square Feet
- Dimensions: 8 X 10
Dining room
- Features: Cathedral/Vaulted Ceiling, Flooring - Solid Hardwood, Window Treatments, Formal Dining Room
- Level: Main
- Area: 156 Square Feet
- Dimensions: 12 X 13
Family room
- Features: Ceiling Fan(s), Crown Molding, Flooring - Solid Hardwood
- Level: Main
- Area: 156 Square Feet
- Dimensions: 12 X 13
Great room
- Features: Basement - Finished, Bathroom - Tub Shower, Flooring - Engineered Wood, Lighting - Ceiling, Wood Stove
- Level: Lower
- Area: 456 Square Feet
- Dimensions: 19 X 24
Kitchen
- Features: Breakfast Bar, Double Sink, Countertop(s) - Solid Surface, Flooring - Heavy Duty, Flooring - Solid Hardwood
- Level: Main
- Area: 210 Square Feet
- Dimensions: 10 X 21
Living room
- Features: Fireplace - Gas, Flooring - Solid Hardwood, Crown Molding, Ceiling Fan(s)
- Level: Main
- Area: 300 Square Feet
- Dimensions: 12 X 25
Office
- Features: Ceiling Fan(s), Flooring - Engineered Wood, Crown Molding, Window Treatments
- Level: Lower
- Area: 80 Square Feet
- Dimensions: 8 X 10
Heating
- Heat Pump, Electric
Cooling
- Other, Central Air, Electric
Appliances
- Included: Electric Water Heater
Features
- Basement: Finished,Walk-Out Access,Windows,Sump Pump,Heated
- Number of fireplaces: 1
Interior area
- Total structure area: 3,649
- Total interior livable area: 3,322 sqft
- Finished area above ground: 2,342
- Finished area below ground: 980
Property
Parking
- Total spaces: 12
- Parking features: Storage, Garage Faces Front, Garage Faces Side, Garage Door Opener, Inside Entrance, Oversized, Attached, Detached, Driveway, On Street
- Attached garage spaces: 4
- Uncovered spaces: 8
Accessibility
- Accessibility features: 2+ Access Exits
Features
- Levels: Three
- Stories: 3
- Patio & porch: Deck, Patio
- Exterior features: Rain Gutters, Play Area, Storage, Lighting
- Has private pool: Yes
- Pool features: Private
Lot
- Size: 0.42 Acres
Details
- Additional structures: Above Grade, Below Grade, Outbuilding
- Parcel number: 2207034806
- Zoning: RR
- Special conditions: Standard
Construction
Type & style
- Home type: SingleFamily
- Architectural style: Colonial
- Property subtype: Single Family Residence
Materials
- Vinyl Siding
- Foundation: Block
Condition
- New construction: No
- Year built: 2003
Utilities & green energy
- Sewer: Public Sewer
- Water: Public
- Utilities for property: Propane
Community & HOA
Community
- Subdivision: Whispering Hills
HOA
- Has HOA: No
Location
- Region: Smithsburg
- Municipality: Smithsburg
Financial & listing details
- Price per square foot: $178/sqft
- Tax assessed value: $468,400
- Annual tax amount: $5,165
- Date on market: 3/28/2026
- Listing agreement: Exclusive Right To Sell
- Listing terms: Cash,Conventional,FHA,USDA Loan,VA Loan
- Ownership: Fee Simple
Price history
| Date | Event | Price |
|---|---|---|
| 6/15/2026 | Sold | $590,000-0.8%$178/sqft |
Source:  Bright MLS #MDWA2035082 Report a problem Bright MLS #MDWA2035082 Report a problem | ||
| 6/3/2026 | Pending sale | $595,000$179/sqft |
Source: Bright MLS #MDWA2035082 Report a problem | ||
| 4/10/2026 | Contingent | $595,000$179/sqft |
Source: Bright MLS #MDWA2035082 Report a problem | ||
| 3/28/2026 | Listed for sale | $595,000+114.7%$179/sqft |
Source: Bright MLS #MDWA2035082 Report a problem | ||
| 2/4/2004 | Sold | $277,116$83/sqft |
Source: Public Record Report a problem | ||
Public tax history
| Year | Property taxes | Tax assessment |
|---|---|---|
| 2025 | $3,622 -22% | $421,600 +12.5% |
| 2024 | $4,641 +1.6% | $374,800 +2.6% |
| 2023 | $4,568 +2.6% | $365,467 -2.5% |
| 2022 | $4,451 -0.1% | $374,800 +8.1% |
| 2021 | $4,456 +4.4% | $346,800 +4.4% |
| 2020 | $4,267 +4.6% | $332,100 -4.2% |
| 2019 | $4,079 +4.9% | $346,800 +14.6% |
| 2018 | $3,890 +7.9% | $302,700 +1.7% |
| 2017 | $3,606 +28.1% | $297,533 +1.8% |
| 2016 | $2,814 | $292,367 +1.8% |
| 2015 | $2,814 | $287,200 |
| 2014 | $2,814 | $287,200 |
| 2013 | -- | $287,200 -13% |
| 2012 | -- | $330,200 |
| 2011 | -- | $330,200 |
| 2010 | -- | $330,200 -20.2% |
| 2009 | -- | $413,960 +15.7% |
| 2008 | -- | $357,826 +18.6% |
| 2007 | -- | $301,693 +22.9% |
| 2006 | -- | $245,560 +4.4% |
| 2005 | -- | $235,256 +965.2% |
| 2004 | -- | $22,086 +51.2% |
| 2003 | -- | $14,610 |
| 2002 | -- | $14,610 |
| 2001 | -- | $14,610 |
Find assessor info on the county website
Neighborhood: 21783
Nearby homes
- $398,500-- bd2 ba1.6k sqft104 Bachtell Cir, Smithsburg, MD 21783Off Market
- $446,3605 bd4 ba2.9k sqft100 Bachtell Cir, Smithsburg, MD 21783Sold
- $438,9004 bd3 ba1.8k sqft101 Bachtell Cir, Smithsburg, MD 21783Off Market
- $403,000-- bd2 ba2.2k sqft52 Geiser Way, Smithsburg, MD 21783Off Market
- $390,600-- bd2 ba2k sqft54 Geiser Way, Smithsburg, MD 21783Off Market
- $402,5003 bd2 ba1.7k sqft106 Bachtell Cir, Smithsburg, MD 21783Off Market
- $408,1004 bd3 ba1.4k sqft103 Bachtell Cir, Smithsburg, MD 21783Off Market
- $406,2004 bd3 ba2.1k sqft50 Geiser Way, Smithsburg, MD 21783Off Market
Nearby schools
GreatSchools rating
- 5/10Smithsburg Elementary SchoolGrades: PK-5Distance: 0.3 mi
- 10/10Smithsburg Middle SchoolGrades: 6-8Distance: 0.4 mi
- 8/10Smithsburg High SchoolGrades: 9-12Distance: 0.5 mi
Schools provided by the listing agent
- District: Washington County Public Schools
Source: Bright MLS. This data may not be complete. We recommend contacting the local school district to confirm school assignments for this home.
Get a cash offer in 3 minutes
Find out how much your home could sell for in as little as 3 minutes with a no-obligation cash offer.
Estimated market value
$590,000
Get a cash offer in 3 minutes
Find out how much your home could sell for in as little as 3 minutes with a no-obligation cash offer.
Estimated market value
$590,000
- Maryland
- Washington County
- Smithsburg
- 21783
- 102 Bachtell Cir
Nearby cities
Nearby zip codes
Other Smithsburg Topics
