BEAUTY ON BAILEY. Welcome to this updated colonial home in the highly sought-after Oak Grove neighborhood. Located on a quiet dead-end street, this 3-bedroom, 2-bath home perfectly combines modern farmhouse charm with classic style. As you step inside, you’ll be greeted by gleaming hardwood floors and a neutral color palette that flows throughout the home. The spacious first floor offers large rooms that are perfect for both daily living and entertaining. The fully renovated kitchen is bathed in natural light and featuring custom cabinetry, an automatic faucet, generous island, sleek countertops, and abundant storage space. Sliding doors lead to a covered deck, providing effortless access for grilling and outdoor entertaining in your fenced yard. The formal dining room, ideal for hosting family gatherings, seamlessly connects to a vast living area that measures an impressive 34x12—offering endless possibilities. With a full bath conveniently located on each level, this home ensures comfort and convenience. The three oversized bedrooms provide ample space for everyone. Outside, a large, level lot awaits your enjoyment. The double attached garage and expansive basement with walk-out access add even more value and potential to this wonderful home. This is the one you’ve been waiting for—don't let it slip away. Be the first to see it or risk missing out.
Closed
$255,000
102 Bailey Dr, Marietta, OH 45750
3beds
--sqft
Single Family Residence
Built in 1920
0.33 Acres Lot
$269,300 Zestimate®
$--/sqft
$1,808 Estimated rent
Home value
$269,300
Estimated sales range
Not available
$1,808/mo
Zestimate® history
Owner options
List your home for rent
$1,808/mo
Rent Zestimate®
Find your next renter with Zillow Rental Manager. Plus, with online applications, you can quickly screen prospective tenants – for free.
$1,808/mo
Rent Zestimate®
Refinance and save
$1,595/mo
Est. payment
Refinancing to a lower rate could help reduce your monthly payments and save thousands over the life of the loan.
$1,595/mo
Est. payment
Explore your selling options
Work with a Zillow partner agent
Leverage their expertise and Zillow's premium Showcase listings to get your home seen by more buyers.
Get startedList with your own agent
Get your home in front of millions of buyers by listing it on Zillow.
Learn how to do itSell it yourself
Take full control of how buyers see your home on Zillow by listing For Sale by Owner (FSBO).
List your homeWhat's special
Fenced yardGenerous islandSleek countertopsSpacious first floorCovered deckQuiet dead-end streetGleaming hardwood floors
Zillow last checked:
Listing updated:
Listed by:
Patricia L Burkhammer 304-712-7111christy@legacyrealestate.pro,
Legacy Real Estate Professionals
Bought with:
Dona Cronin, 2021001091
EXIT Riverbend Realty
Source: MLS Now,MLS#: 5099874 Originating MLS: Parkersburg Area Association of REALTORS
Originating MLS: Parkersburg Area Association of REALTORSFacts & features
Interior
Bedrooms & bathrooms
- Bedrooms: 3
- Bathrooms: 2
- Full bathrooms: 2
- Main level bathrooms: 1
Heating
- Forced Air, Gas
Cooling
- Central Air
Features
- Basement: Full,Storage Space,Unfinished,Walk-Out Access
- Has fireplace: No
Property
Parking
- Total spaces: 2
- Parking features: Additional Parking, Attached, Garage
- Attached garage spaces: 2
Features
- Levels: Two
- Stories: 2
- Patio & porch: Rear Porch, Patio
- Fencing: Back Yard,Privacy
Lot
- Size: 0.33 Acres
- Features: Back Yard, Dead End, Flat, Level
Details
- Additional parcels included: 270042916000
- Parcel number: 270042920000
Construction
Type & style
- Home type: SingleFamily
- Architectural style: Colonial
- Property subtype: Single Family Residence
Materials
- Vinyl Siding
- Foundation: Block
- Roof: Mixed
Condition
- Year built: 1920
Utilities & green energy
- Sewer: Septic Tank
- Water: Public
Community & HOA
Community
- Subdivision: Bailey Sub
HOA
- Has HOA: No
Location
- Region: Marietta
Financial & listing details
- Tax assessed value: $244,760
- Annual tax amount: $1,859
- Date on market: 2/12/2025
- Cumulative days on market: 35 days
Price history
| Date | Event | Price |
|---|---|---|
| 3/19/2025 | Sold | $255,000-3.8% |
Source:  MLS Now #5099874 Report a problem MLS Now #5099874 Report a problem | ||
| 2/21/2025 | Contingent | $265,000 |
Source: MLS Now #5099874 Report a problem | ||
| 2/12/2025 | Listed for sale | $265,000 |
Source: MLS Now #5099874 Report a problem | ||
Public tax history
| Year | Property taxes | Tax assessment |
|---|---|---|
| 2025 | $3,204 +82.3% | $85,670 +91.7% |
| 2024 | $1,758 +0% | $44,680 |
| 2023 | $1,757 +0.6% | $44,680 |
| 2022 | $1,746 +10.1% | $44,680 +16.1% |
| 2021 | $1,585 -41.9% | $38,480 |
| 2020 | $2,729 +5.2% | $38,480 |
| 2019 | $2,594 +78.3% | $38,480 +9.8% |
| 2018 | $1,455 +6.1% | $35,060 |
| 2017 | $1,372 -42.6% | $35,060 |
| 2016 | $2,390 +97.1% | $35,060 +18.8% |
| 2015 | $1,212 | $29,500 |
| 2014 | $1,212 -0.8% | $29,500 |
| 2013 | $1,222 | $29,500 +2.4% |
| 2011 | $1,222 +15% | $28,810 |
| 2010 | $1,063 -0.8% | $28,810 -1.6% |
| 2009 | $1,071 +0% | $29,270 |
| 2008 | $1,070 | $29,270 |
Find assessor info on the county website
Neighborhood: 45750
Nearby homes
- $12,120-- bd-- ba-- sqft102 Bailey Dr, Marietta, OH 45750Off Market
- $148,8002 bd1 ba672 sqft104 Bailey Dr, Marietta, OH 45750Off Market
- $166,4002 bd1 ba1.1k sqft465 Bf Goodrich Rd, Marietta, OH 45750Off Market
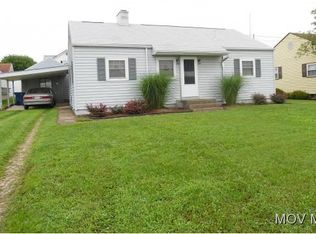
- $229,3003 bd2 ba1.5k sqft100 Bailey Dr, Marietta, OH 45750Off Market
- $164,4003 bd1 ba768 sqft106 Bailey Dr, Marietta, OH 45750Off Market
- $160,9002 bd1 ba864 sqft101 Oak Grove Ln, Marietta, OH 45750Off Market
- $192,9003 bd1 ba1.2k sqft445 Bf Goodrich Rd, Marietta, OH 45750Off Market
- $118,6002 bd1 ba864 sqft101 Bailey Dr, Marietta, OH 45750Off Market
Nearby schools
GreatSchools rating
- 5/10Harmar Elementary SchoolGrades: 3-6Distance: 2.2 mi
- 6/10Marietta High SchoolGrades: 7-12Distance: 0.9 mi
Schools provided by the listing agent
- District: Marietta CSD - 8404
Source: MLS Now. This data may not be complete. We recommend contacting the local school district to confirm school assignments for this home.


Get pre-qualified for a loan
At Zillow Home Loans, we can pre-qualify you in as little as 5 minutes with no impact to your credit score.An equal housing lender. NMLS #10287.
- Ohio
- Washington County
- Marietta
- 45750
- 102 Bailey Dr
Nearby cities
Nearby zip codes
Other Marietta Topics
