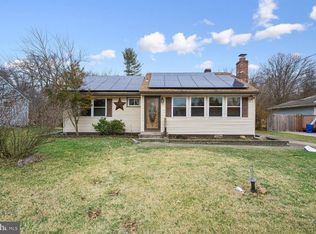
Welcome to this nearly perfect, expanded, and recently renovated ranch home in the heart of Marlton Hills. This convenient location means you're only minutes from all major highways, trendy eateries, great shopping and excellent schools. There's so much to love about this home and it is sure to check off every single box on your list of desires! You are greeted from the curb with a well-maintained property, a custom paver walkway leading to the front door, and a low-maintenance brick and vinyl exterior. Enjoy additional peace of mind knowing there's a brand new fiberglass roof with a lifetime warranty. There's a driveway on the side of the home for off-street parking for your vehicles. Before you step inside, check out the huge fenced backyard with an oversized 40x14 custom low maintenance deck. Add lots of level lawn area for play plus a cute 12x12 storage shed for all the extras. The interior is filled with high end designer touches that are sure to please. Everything is light, bright and fresh and showcased by crisp black custom tile & wood laminate flooring blends beautifully with the black painted brick fireplace and diagonal white wood wall. The black tile extends into the functional area where it is accented by gleaming white cabinetry, white subway tiled backsplash, quartz countertops & all newer ('21) stainless steel appliances. A center island with an overhang for casual dining includes a deep Blanco sink & also makes a great space for serving & food prep. This area opens to hardwood flooring in the dining area with a beadboard wall. Recessed and designer lighting make this well-lit area a great space to accommodate your daily needs or your entertaining demands. Just off this Kitchen area is your very large Family Room showcased by wood laminate flooring, a vaulted & beamed ceiling, skylights and sliding glass doors to the rear deck. What a great entertaining space this large area is. Your spacious Owner's suite also has sliding glass doors to the deck, which adds an extra measure of enjoyment to those warm weather days. Enjoy a large walk in closet and ensuite bathroom with low profile walk in shower. The additional two bedrooms share a well-appointed main bath. There's a large Laundry Room off the Family Room and it includes a high end washer/ dryer and lots of additional storage options. This is a wonderful home and it's waiting for its new owner to fill it with memories. Make sure that is YOU, by seeing it today!
Sold for $412,000
$412,000
102 Baker Blvd, Marlton, NJ 08053
3beds
1,821sqft
Single Family Residence
Built in 1956
0.25 Acres Lot
$441,300 Zestimate®
$226/sqft
$3,160 Estimated rent
Home value
$441,300
$402,000 - $485,000
$3,160/mo
Zestimate® history
Owner options
List your home for rent
$3,160/mo
Rent Zestimate®
Find your next renter with Zillow Rental Manager. Plus, with online applications, you can quickly screen prospective tenants – for free.
$3,160/mo
Rent Zestimate®
Refinance and save
$2,877/mo
Est. payment
Refinancing to a lower rate could help reduce your monthly payments and save thousands over the life of the loan.
$2,877/mo
Est. payment
Explore your selling options
Work with a Zillow partner agent
Leverage their expertise and Zillow's premium Showcase listings to get your home seen by more buyers.
Get startedList with your own agent
Get your home in front of millions of buyers by listing it on Zillow.
Learn how to do itSell it yourself
Take full control of how buyers see your home on Zillow by listing For Sale by Owner (FSBO).
List your homeWhat's special
Vaulted and beamed ceilingBrand new fiberglass roofMain bathAdditional storage optionsLaundry roomBlack painted brick fireplaceCenter island
Zillow last checked:
Listing updated:
Listed by:
Eleanor A. McKenna 856-983-0704,
EXP Realty, LLC
Bought with:
Courtney Hawkins, 1865015
Real Broker, LLC
Source: Bright MLS,MLS#: NJBL2076382
Facts & features
Interior
Bedrooms & bathrooms
- Bedrooms: 3
- Bathrooms: 2
- Full bathrooms: 2
- Main level bathrooms: 2
- Main level bedrooms: 3
Primary bedroom
- Level: Main
- Area: 252 Square Feet
- Dimensions: 18 x 14
Bedroom 2
- Level: Main
- Area: 143 Square Feet
- Dimensions: 13 x 11
Bedroom 3
- Level: Main
- Area: 120 Square Feet
- Dimensions: 12 x 10
Primary bathroom
- Level: Main
Family room
- Level: Main
- Area: 374 Square Feet
- Dimensions: 22 x 17
Kitchen
- Level: Main
- Area: 198 Square Feet
- Dimensions: 18 x 11
Living room
- Level: Main
- Area: 252 Square Feet
- Dimensions: 21 x 12
Heating
- Forced Air, Natural Gas
Cooling
- Central Air, Electric
Appliances
- Included: Dishwasher, Microwave, Refrigerator, Washer, Oven/Range - Gas, Dryer, Disposal, Gas Water Heater
- Laundry: Main Level
Features
- Ceiling Fan(s), Eat-in Kitchen, Kitchen Island, Pantry, Bathroom - Stall Shower, Walk-In Closet(s), Entry Level Bedroom, Recessed Lighting, Dining Area, Wainscotting, Dry Wall, Cathedral Ceiling(s)
- Flooring: Ceramic Tile, Hardwood, Wood
- Doors: Sliding Glass, Double Entry
- Windows: Skylight(s), Window Treatments
- Has basement: No
- Has fireplace: No
Interior area
- Total structure area: 1,821
- Total interior livable area: 1,821 sqft
- Finished area above ground: 1,821
- Finished area below ground: 0
Property
Parking
- Total spaces: 2
- Parking features: Concrete, Driveway, On Street
- Uncovered spaces: 2
Accessibility
- Accessibility features: None
Features
- Levels: One
- Stories: 1
- Patio & porch: Deck
- Pool features: None
- Fencing: Partial,Back Yard,Privacy,Vinyl
- Has view: Yes
- View description: Garden
Lot
- Size: 0.25 Acres
- Features: Cleared
Details
- Additional structures: Above Grade, Below Grade
- Parcel number: 1300020 0700006
- Zoning: MD
- Special conditions: Standard
Construction
Type & style
- Home type: SingleFamily
- Architectural style: Ranch/Rambler
- Property subtype: Single Family Residence
Materials
- Brick, Vinyl Siding
- Foundation: Crawl Space
- Roof: Shingle
Condition
- New construction: No
- Year built: 1956
Utilities & green energy
- Electric: 150 Amps
- Sewer: Public Sewer
- Water: Public
- Utilities for property: Broadband, Cable, DSL, Fiber Optic
Community & neighborhood
Security
- Security features: Main Entrance Lock
Location
- Region: Marlton
- Subdivision: Marlton Hills
- Municipality: EVESHAM TWP
Other
Other facts
- Listing agreement: Exclusive Right To Sell
- Ownership: Fee Simple
Price history
| Date | Event | Price |
|---|---|---|
| 12/20/2024 | Sold | $412,000+1.7%$226/sqft |
Source:  Bright MLS #NJBL2076382 Report a problem Bright MLS #NJBL2076382 Report a problem | ||
| 11/27/2024 | Pending sale | $404,999$222/sqft |
Source: Bright MLS #NJBL2076382 Report a problem | ||
| 11/11/2024 | Listed for sale | $404,999$222/sqft |
Source: Bright MLS #NJBL2076382 Report a problem | ||
| 10/30/2024 | Listing removed | $404,999$222/sqft |
Source: Bright MLS #NJBL2071054 Report a problem | ||
| 9/17/2024 | Pending sale | $404,999$222/sqft |
Source: Bright MLS #NJBL2071054 Report a problem | ||
| 9/12/2024 | Price change | $404,999-4.7%$222/sqft |
Source: Bright MLS #NJBL2071054 Report a problem | ||
| 9/6/2024 | Price change | $424,900-4.5%$233/sqft |
Source: Bright MLS #NJBL2071054 Report a problem | ||
| 8/16/2024 | Listed for sale | $444,900+11.2%$244/sqft |
Source: Bright MLS #NJBL2071054 Report a problem | ||
| 7/5/2023 | Sold | $400,000+19.4%$220/sqft |
Source: Bright MLS #NJBL2043682 Report a problem | ||
| 4/14/2023 | Pending sale | $335,000$184/sqft |
Source: Bright MLS #NJBL2043682 Report a problem | ||
| 4/10/2023 | Listed for sale | $335,000+11.7%$184/sqft |
Source: Bright MLS #NJBL2043682 Report a problem | ||
| 9/30/2021 | Sold | $300,000+0%$165/sqft |
Source: Bright MLS #NJBL397516 Report a problem | ||
| 6/16/2021 | Pending sale | $299,900$165/sqft |
Source: Bright MLS #NJBL397516 Report a problem | ||
| 6/1/2021 | Listed for sale | $299,900+44.2%$165/sqft |
Source: Bright MLS #NJBL397516 Report a problem | ||
| 8/26/2017 | Sold | $208,000-3.2%$114/sqft |
Source: Public Record Report a problem | ||
| 6/16/2017 | Price change | $214,900-2.3%$118/sqft |
Source: Cherry Hill #6969058 Report a problem | ||
| 4/24/2017 | Listed for sale | $219,900$121/sqft |
Source: Keller Williams Realty - Cherry Hill #6969058 Report a problem | ||
Public tax history
| Year | Property taxes | Tax assessment |
|---|---|---|
| 2025 | $8,534 +6.3% | $249,900 |
| 2024 | $8,029 | $249,900 +3.5% |
| 2023 | -- | $241,400 |
| 2022 | $7,409 +2.4% | $241,400 |
| 2021 | $7,235 +2.1% | $241,400 |
| 2020 | $7,083 +1.4% | $241,400 |
| 2019 | $6,984 +1.2% | $241,400 |
| 2018 | $6,902 +2.5% | $241,400 |
| 2017 | $6,733 +1.8% | $241,400 |
| 2016 | $6,614 +2.9% | $241,400 |
| 2015 | $6,426 +1.4% | $241,400 |
| 2014 | $6,337 +0.4% | $241,400 |
| 2013 | $6,313 | $241,400 +100.3% |
| 2003 | -- | $120,500 |
Find assessor info on the county website
Neighborhood: Marlton
Nearby schools
GreatSchools rating
- 4/10J. Harold Vanzant Elementary SchoolGrades: K-5Distance: 1 mi
- 6/10Frances Demasi Middle SchoolGrades: 6-8Distance: 0.9 mi
- 6/10Cherokee High SchoolGrades: 9-12Distance: 2.3 mi
Schools provided by the listing agent
- District: Evesham Township
Source: Bright MLS. This data may not be complete. We recommend contacting the local school district to confirm school assignments for this home.
Get a cash offer in 3 minutes
Find out how much your home could sell for in as little as 3 minutes with a no-obligation cash offer.
Estimated market value
$441,300
Get a cash offer in 3 minutes
Find out how much your home could sell for in as little as 3 minutes with a no-obligation cash offer.
Estimated market value
$441,300
- New Jersey
- Burlington County
- Evesham Township
- 08053
- Marlton
- 102 Baker Blvd
Nearby cities
Nearby neighborhoods
Nearby zip codes
Other Evesham Township Topics
- Apartments for Rent in 08053
- Houses for Sale in 08053
- Houses for Rent in 08053
- 08053 Real Estate
- Evesham Township Condos
- Houses for Sale in Evesham Township
- Newest Listings in Evesham Township
- Evesham Township Home Values
- Evesham Township Real Estate Agents
- Evesham Township Refinance
- Evesham Township Mortgage Rates
