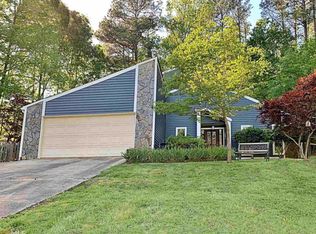
Classic Aberdeen Ranch floor plan with front and rear courtyards. This home is a split bedroom plan with three of the bedrooms on the garage side of the house and the private Master Suite on the opposite side of the home that overlooks the rear courtyard. The Kitchen, Vaulted Family Room with Fireplace and Vaulted Keeping Room are all centered around the rear courtyard and the outdoors. Bring your golf cart and enjoy the 100+ miles of golf cart paths as the home is located in the heart of Peachtree City on a cul-de-sac street with easy access to schools, library, restaurants, shopping and Lake Peachtree. Master bath has large ceramic tile shower. Visit this home light filled house and come home!
This property is off market, which means it's not currently listed for sale or rent on Zillow. This may be different from what's available on other websites or public sources.