Skip main navigation
Sold for $815,000
Street View
  • $815,000

    102 Barnbridge Ct, Cary, NC 27519

    4beds
    2,885sqft
    Single Family Residence, Residential
    Built in 1995
    0.35 Acres Lot
    $816,300 Zestimate®
    $282/sqft
    $3,109 Estimated rent

    Home value

    $816,300

    $767,000 - $865,000

    $3,109/mo

    Zestimate® history
    Loading
    Loading...

    Owner options

    List your home for rent

    $3,109/mo

    Rent Zestimate®

    Find your next renter with Zillow Rental Manager. Plus, with online applications, you can quickly screen prospective tenants – for free.

    Learn more

    $3,109/mo

    Rent Zestimate®

    Refinance and save

    $5,030/mo

    Est. payment

    Refinancing to a lower rate could help reduce your monthly payments and save thousands over the life of the loan.

    See today's rates

    $5,030/mo

    Est. payment

    Explore your selling options

    Work with a Zillow partner agent

    Leverage their expertise and Zillow's premium Showcase listings to get your home seen by more buyers.

    Get started

    List with your own agent

    Get your home in front of millions of buyers by listing it on Zillow.

    Learn how to do it

    Sell it yourself

    Take full control of how buyers see your home on Zillow by listing For Sale by Owner (FSBO).

    List your home

    What's special

    Gas fireplaceFenced yardBonus roomWide front porchTwo decksHardwood floorsSpacious bedrooms
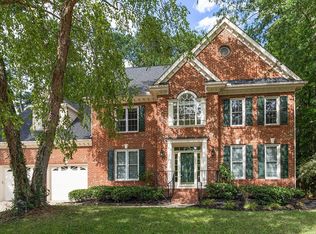
    This 2,841 sq ft home offers numerous upgrades with space that unfolds at each turn for living, storage, and future needs. Move-in ready condition, it features recent updates from 2020, including a new roof, first floor HVAC system and water heater. Most windows replaced around 2020 with transferable warranty (see list in MLS doc & detail.) A hallmark of Low Country design, the wide front porch—complete with a swing and rocking chairs—invites you to relax and enjoy the cul-de-sac street in the desirable Wellsley neighborhood. Inside, the first floor has hardwood floors in office (with french doors), dining room, kitchen, powder and family room, which features a cozy gas fireplace (& tv conveys). The kitchen has furniture-grade cabinetry, granite countertops, and newer stainless steel appliances, including a side-by-side refrigerator, Maytag dishwasher, and a gas stove with a grill top. Upstairs, you'll find four spacious bedrooms, three of which have walk-in closets, and updated bathrooms with granite countertops and dual sinks. The bonus room over the garage is accessible by an additional back staircase. The walk-up attic offers generous storage space or the potential for future expansion. Outside, the backyard is an ideal retreat with a fenced yard, a serene water feature, two decks, and a screened-in porch—perfect for outdoor dining, relaxing and watching amazing sunsets.The large garage has an area for a workbench which conveys. The Wellsley HOA amenities include a pool with a fun youth swim team and adult social nights, tennis and pickleball courts, and sidewalks for enjoyable walks to nearby restaurants, shops like H-Mart, and Cary Greenways. This entire home blends classic charm with modern updates, offering abundant space for living, storage spaces and entertaining, all in a welcoming setting in coveted location.

    Zillow last checked:

    Listing updated:

    Listed by:

    Nancy Caggia 919-637-6704,

    Berkshire Hathaway HomeService,

    Katie L. Rienzo 617-877-5690,

    Berkshire Hathaway HomeService

    Bought with:

    Howie Freiling, 317197

    Long & Foster Real Estate INC/Brier Creek

    Source: Doorify MLS,MLS#: 10061964MLS Logo

    Facts & features

    Interior

    Bedrooms & bathrooms
    • Bedrooms: 4
    • Bathrooms: 3
    • Full bathrooms: 2
    • 1/2 bathrooms: 1
    Heating
    • Central
    Cooling
    • Ceiling Fan(s), Central Air
    Appliances
    • Included: Gas Range, Refrigerator, Stainless Steel Appliance(s), Washer/Dryer
    Features
    • Bathtub/Shower Combination, Ceiling Fan(s), Entrance Foyer, Granite Counters, Pantry, Room Over Garage, Walk-In Shower
    • Flooring: Carpet, Hardwood, Tile
    • Basement: Crawl Space
    • Number of fireplaces: 1
    • Fireplace features: Family Room, Gas, Gas Log
    Interior area
    • Total structure area: 2,885
    • Total interior livable area: 2,885 sqft
    • Finished area above ground: 2,885
    • Finished area below ground: 0

    Property

    Parking
    • Total spaces: 6
    • Parking features: Workshop in Garage
    • Attached garage spaces: 2
    • Uncovered spaces: 4
    Features
    • Levels: Two
    • Stories: 2
    • Patio & porch: Deck, Front Porch, Screened
    • Exterior features: Fenced Yard, Other
    • Pool features: Association, Lap
    • Fencing: Back Yard
    • Has view: Yes
    Lot
    • Size: 0.35 Acres
    • Features: Cul-De-Sac
    Details
    • Parcel number: 0744004040
    • Special conditions: Standard

    Construction

    Type & style
    • Home type: SingleFamily
    • Architectural style: Traditional, Transitional
    • Property subtype: Single Family Residence, Residential
    Materials
    • HardiPlank Type, Unknown
    • Foundation: Block
    • Roof: Shingle
    Condition
    • New construction: No
    • Year built: 1995

    Utilities & green energy

    • Sewer: Public Sewer
    • Water: Public

    Community & neighborhood

    Location
    • Region: Cary
    • Subdivision: Wellsley

    HOA & financial

    HOA
    • Has HOA: Yes
    • HOA fee: $195 quarterly
    • Amenities included: Pool, Tennis Court(s)
    • Services included: Storm Water Maintenance

    Price history

    DateEventPrice
    12/18/2024Sold$815,000$282/sqft
    Source: Doorify MLS #10061964 Report a problem
    11/15/2024Pending sale$815,000$282/sqft
    Source: Doorify MLS #10061964 Report a problem
    11/6/2024Listed for sale$815,000+70.1%$282/sqft
    Source: Doorify MLS #10061964 Report a problem
    9/17/2020Sold$479,000+0.8%$166/sqft
    Source: Doorify MLS #2326093 Report a problem
    8/2/2020Pending sale$475,000$165/sqft
    Source: Coldwell Banker Advantage #2326093 Report a problem
    7/17/2020Price change$475,000-2.1%$165/sqft
    Source: Coldwell Banker Advantage #2326093 Report a problem
    6/27/2020Pending sale$485,000$168/sqft
    Source: Coldwell Banker Advantage #2326093 Report a problem
    6/24/2020Listed for sale$485,000+22.6%$168/sqft
    Source: Coldwell Banker Advantage #2326093 Report a problem
    6/16/2014Sold$395,500+12%$137/sqft
    Source: Public Record Report a problem
    9/27/2005Sold$353,000$122/sqft
    Source: Public Record Report a problem

    Public tax history

    YearProperty taxesTax assessment
    2025$6,376 +2.2%$741,536
    2024$6,238 +31%$741,536 +56.7%
    2023$4,762 +3.9%$473,298
    2022$4,585 +2.1%$473,298
    2021$4,493 -0.5%$473,298
    2020$4,516 +4.8%$473,298 +18.1%
    2019$4,311 $400,787
    2018$4,311 +10.9%$400,787
    2017$3,888 +1.5%$400,787
    2016$3,829 -2.1%$400,787 +1.4%
    2015$3,911 $395,183
    2014-- $395,183
    2013-- $395,183
    2012-- $395,183
    2011-- $395,183
    2010-- $395,183
    2009-- $395,183
    2008-- --
    2007-- --
    2006-- --
    2005-- --
    2004-- --
    2003-- --
    2002-- --
    2001-- --

    Find assessor info on the county website

    Neighborhood: Wellsley

    Nearby schools

    GreatSchools rating
    Schools provided by the listing agent
    • Elementary: Wake - Davis Drive
    • Middle: Wake - Davis Drive
    • High: Wake - Green Hope

    Source: Doorify MLS. This data may not be complete. We recommend contacting the local school district to confirm school assignments for this home.

    Get a cash offer in 3 minutes
    Find out how much your home could sell for in as little as 3 minutes with a no-obligation cash offer.
    Estimated market value
    $816,300
    Get a cash offer in 3 minutes
    Find out how much your home could sell for in as little as 3 minutes with a no-obligation cash offer.
    Estimated market value
    $816,300