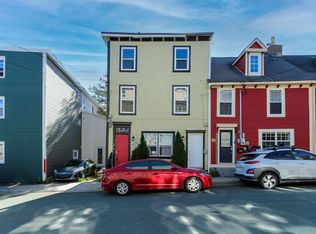
Located in the heart of trendy Georgestown, this bright and spacious ground-level apartment offers comfortable living in one of St. John’s most sought-after neighbourhoods. Well maintained and thoughtfully laid out, the unit features a cozy living room highlighted by a decorative fireplace mantel, flowing seamlessly into the oversized kitchen and dining area. The kitchen offers an abundance of cabinetry, providing excellent storage and workspace. The apartment includes two well-proportioned bedrooms, an updated bathroom with convenient in-unit laundry, and access to a low basement area suitable for additional storage. Enjoy outdoor living with a private rear patio and access to the rear garden. Additional features include electric heat and independent laundry facilities. A one-year lease is required. No smoking and no pets. References are required. The ideal tenant will be a quiet, mature individual seeking a well-cared-for home in a desirable central location. Lease rate is $1500/month POU.
Pending
C$1,500
102 Barnes Road UNIT Main, St. John's, NL A1C3X6
2beds
800sqft
Retail, Townhouse, Single Family Residence
Built in 1920
-- sqft lot
$-- Zestimate®
C$2/sqft
C$-- HOA
What's special
Decorative fireplace mantelAbundance of cabinetryExcellent storage and workspaceTwo well-proportioned bedroomsUpdated bathroomConvenient in-unit laundryPrivate rear patio
- 97 days
- 3
- 0
Zillow last checked:
Listing updated:
Listed by:
Robert Decker,
RE/MAX Infinity Realty Inc. - Sheraton Hotel
Source: Newfoundland and Labrador AR,MLS®#: 1299473
Facts & features
Interior
Bedrooms & bathrooms
- Bedrooms: 2
- Bathrooms: 1
- Full bathrooms: 1
Bedroom
- Level: Main
- Area: 138.03 Square Feet
- Dimensions: 12.9x10.7
Bedroom
- Level: Main
- Area: 106.2 Square Feet
- Dimensions: 11.8x9.0
Bathroom
- Level: Main
Kitchen
- Level: Main
- Area: 159.25 Square Feet
- Dimensions: 17.5x9.10
Living room
- Level: Main
- Area: 117 Square Feet
- Dimensions: 10.0x11.7
Heating
- Electric, Hot Water
Cooling
- Electric
Features
- Flooring: Mixed
Interior area
- Total structure area: 800
- Total interior livable area: 800 sqft
Property
Parking
- Parking features: None
- Has uncovered spaces: Yes
Features
- Levels: Two
- Patio & porch: Deck/Patio
- Water view: Year Round Road Access
Lot
- Features: Landscaped, Recreation Nearby, Shopping Nearby, Bus Service, Under 0.5 Acres
Details
- Zoning description: Res.
Construction
Type & style
- Home type: SingleFamily
- Property subtype: Retail, Townhouse, Single Family Residence
Materials
- Vinyl Siding
- Foundation: Frame
- Roof: Other
Condition
- Year built: 1920
Utilities & green energy
- Sewer: Public Sewer
- Water: Public
- Utilities for property: Cable Connected, Electricity Connected, High Speed Internet, Phone Connected
Community & HOA
Location
- Region: St Johns
Financial & listing details
- Price per square foot: C$2/sqft
- Date on market: 6/25/2026
Price history
Price history is unavailable.
Public tax history
Tax history is unavailable.
Climate risks
Neighborhood: A1C
Nearby schools
GreatSchools rating
No schools nearby
We couldn't find any schools near this home.
Schools provided by the listing agent
- District: St. John's
Source: Newfoundland and Labrador AR. This data may not be complete. We recommend contacting the local school district to confirm school assignments for this home.

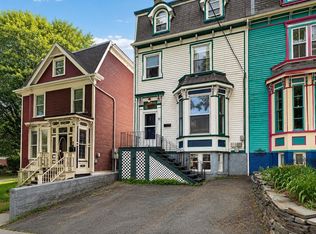
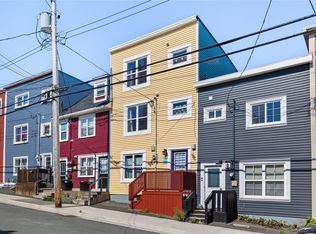
Similar homes
- C$1,7001 bd1 ba500 sqft117 Queen's Road UNIT 25, St. John's, NL A1C2B2For Sale
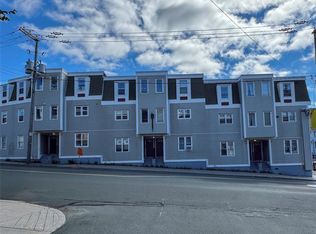 MLS ID #1303066, Jeremy Snow, RE/MAX Realty Specialists. Newfoundland and Labrador AR
 - C$1,8002 bd1 ba800 sqft58 Pasadena Crescent UNIT 310, St. John's, NL A1E4S2For Sale
 MLS ID #1301129, Nevin Hollett, eXp Realty. Newfoundland and Labrador AR
 - C$2,1502 bd2 ba951 sqft134 Portugal Cove Road UNIT 111, St. John's, NL A1B2N2For Sale
 MLS ID #1303315, Adrian Power, RE/MAX Infinity Realty Inc. - Sheraton Hotel. Newfoundland and Labrador AR
 - C$2,1753 bd1 ba1.2k sqft207 B New Gower Street, St. John's, NL A1C1J8For Sale
 MLS ID #1298831, Lori Gallant, Royal LePage Atlantic Homestead. Newfoundland and Labrador AR
