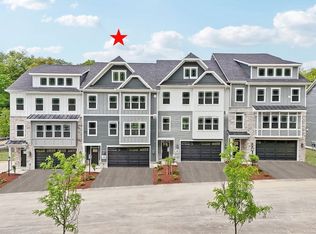
This exquisite, designer-curated Eddy Homes MODLE HOME is now available for immediate occupancy, with no leaseback required. Thoughtfully positioned to capture privacy and serene green views, the home offers a rare blend of refined luxury and everyday ease.
Distinctive by design, the outdoor setting features a tranquil, wooded backdrop that provides privacy and natural beauty seldom achieved in low-maintenance homes. Here, the landscape is enjoyed rather than managed—leave the snow shovels and weekend yardwork behind while still enjoying green space and a peaceful, secluded feel, all within an exceptionally convenient location offering effortless access to shopping, dining, and everyday essentials.
Designed for effortless living, a main-level entry and future elevator space support long-term comfort and convenience. Inside, elevated designer finishes, abundant natural light, and a statement gas fireplace with custom built-ins create an atmosphere that feels both polished and inviting. The kitchen is a standout—beautifully designed, impeccably functional, and the true heart of the home. Generously scaled and seamlessly connected to the surrounding living spaces, it flows into the morning room and out to a private deck, creating an ideal setting for everything from quiet mornings to elevated entertaining.
The owner’s suite offers a refined retreat with generous closets and a spa-inspired bath. A top-floor recreation room with a covered balcony delivers a memorable “wow” moment and flexible space for entertaining, relaxation, or retreat. The spacious lower level further enhances versatility for guests, work-from-home needs, or recreation.
Located within Marshall Crossing, this residence pairs the beauty of a serene, wooded setting with the ease of a prime suburban location—just minutes from premier shopping, dining, and everyday conveniences. A rare opportunity to enjoy a professionally designed, move-in-ready home that delivers luxury, privacy, and simplicity—without compromise.
Sold for $875,000
$875,000
102 Bartlett Ln, Wexford, PA 15090
4beds
3,584sqft
Townhouse
Built in 2025
4,791 Square Feet Lot
$903,300 Zestimate®
$244/sqft
$4,050 Estimated rent
Home value
$903,300
$858,000 - $957,000
$4,050/mo
Zestimate® history
Owner options
List your home for rent
$4,050/mo
Rent Zestimate®
Find your next renter with Zillow Rental Manager. Plus, with online applications, you can quickly screen prospective tenants – for free.
$4,050/mo
Rent Zestimate®
Refinance and save
$6,077/mo
Est. payment
Refinancing to a lower rate could help reduce your monthly payments and save thousands over the life of the loan.
$6,077/mo
Est. payment
Explore your selling options
Work with a Zillow partner agent
Leverage their expertise and Zillow's premium Showcase listings to get your home seen by more buyers.
Get startedList with your own agent
Get your home in front of millions of buyers by listing it on Zillow.
Learn how to do itSell it yourself
Take full control of how buyers see your home on Zillow by listing For Sale by Owner (FSBO).
List your homeWhat's special
Private deckCovered balconyTranquil wooded backdropAbundant natural lightElevated designer finishesSpa-inspired bathMain-level entry
Zillow last checked:
Listing updated:
Listed by:
Ashley Fullerton 412-367-1170,
BERKSHIRE HATHAWAY - NEW HOMES DIVISION
Bought with:
Georgie Smigel
COLDWELL BANKER REALTY
Source: WPMLS,MLS#: 1738743 Originating MLS: West Penn Multi-List
Originating MLS: West Penn Multi-ListFacts & features
Interior
Bedrooms & bathrooms
- Bedrooms: 4
- Bathrooms: 5
- Full bathrooms: 4
- 1/2 bathrooms: 1
Primary bedroom
- Level: Upper
- Dimensions: 16x14
Bedroom 2
- Level: Upper
- Dimensions: 12x12
Bedroom 3
- Level: Upper
- Dimensions: 12x13
Bedroom 4
- Level: Lower
- Dimensions: 12x15
Bonus room
- Level: Main
- Dimensions: 6x9
Dining room
- Level: Main
- Dimensions: 13x10
Entry foyer
- Level: Main
- Dimensions: 6x11
Game room
- Level: Lower
- Dimensions: 16x24
Game room
- Level: Upper
- Dimensions: 21x35
Kitchen
- Level: Main
- Dimensions: 13x19
Laundry
- Level: Upper
- Dimensions: 8x5
Living room
- Level: Main
- Dimensions: 12x19
Heating
- Forced Air, Gas
Cooling
- Central Air
Appliances
- Included: Some Gas Appliances, Cooktop, Dishwasher, Disposal, Refrigerator
Features
- Kitchen Island, Pantry
- Windows: Screens
- Basement: Finished,Walk-Out Access
- Number of fireplaces: 1
- Fireplace features: Great Room
Interior area
- Total structure area: 3,584
- Total interior livable area: 3,584 sqft
Property
Parking
- Total spaces: 2
- Parking features: Attached, Garage, Garage Door Opener
- Has attached garage: Yes
Features
- Levels: Three Or More
- Stories: 3
- Pool features: None
Lot
- Size: 4,791 Square Feet
- Dimensions: 131.83 x 38 x 131.83 x 38
Details
- Parcel number: 1498P00014000000
Construction
Type & style
- Home type: Townhouse
- Architectural style: Three Story
- Property subtype: Townhouse
Condition
- New Construction
- New construction: Yes
- Year built: 2025
Details
- Warranty included: Yes
Utilities & green energy
- Utilities for property: Sewer Available, Water Available
Community & HOA
Community
- Subdivision: Marshall Crossing
HOA
- Has HOA: Yes
- HOA fee: $191 monthly
Location
- Region: Wexford
Financial & listing details
- Price per square foot: $244/sqft
- Tax assessed value: $1,100
- Annual tax amount: $30
- Date on market: 2/6/2026
Price history
| Date | Event | Price |
|---|---|---|
| 3/16/2026 | Sold | $875,000+3%$244/sqft |
Source:  WPMLS #1738743 Report a problem WPMLS #1738743 Report a problem | ||
| 2/16/2026 | Pending sale | $849,900$237/sqft |
Source: WPMLS #1738743 Report a problem | ||
| 3/21/2025 | Listed for sale | $849,900$237/sqft |
Source: WPMLS #1691483 Report a problem | ||
Public tax history
| Year | Property taxes | Tax assessment |
|---|---|---|
| 2025 | $30 | $1,100 |
Find assessor info on the county website
Neighborhood: 15090
Nearby homes
- $125,0004 bd4 ba3.3k sqft108 Bartlett Ln, Wexford, PA 15090Sold
- $18,900-- bd-- ba-- sqft100-110 Bartlett Ln, Wexford, PA 15090Off Market
- $348,4002 bd2 ba1.6k sqft146 Laurel Crest Dr, Wexford, PA 15090Off Market
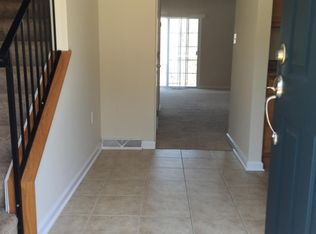
- $337,2002 bd3 ba1.6k sqft146 Laurel Crest Dr #146, Wexford, PA 15090Off Market
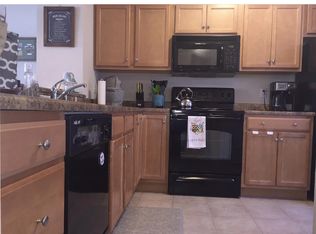
- $351,3002 bd3 ba1.7k sqft150 Laurel Crest Dr, Wexford, PA 15090Off Market
- $348,4002 bd2 ba1.6k sqft148 Laurel Crest Dr, Wexford, PA 15090Off Market
- $348,4002 bd2 ba1.6k sqft154 Laurel Crest Dr, Wexford, PA 15090Off Market
- $353,0002 bd3 ba1.6k sqft156 Laurel Crest Dr, Wexford, PA 15090Off Market
Nearby schools
GreatSchools rating
- 10/10Bradford Woods El SchoolGrades: K-5Distance: 1 mi
- 8/10Marshall Middle SchoolGrades: 6-8Distance: 1.9 mi
- 10/10North Allegheny Senior High SchoolGrades: 9-12Distance: 1.8 mi
Schools provided by the listing agent
- District: North Allegheny
Source: WPMLS. This data may not be complete. We recommend contacting the local school district to confirm school assignments for this home.


Get pre-qualified for a loan
At Zillow Home Loans, we can pre-qualify you in as little as 5 minutes with no impact to your credit score.An equal housing lender. NMLS #10287.
Sell for more on Zillow
Get a Zillow Showcase℠ listing at no additional cost and you could sell for .
$903,300
2% more
+$18,066
With Zillow Showcase(estimated)
$921,366
- Pennsylvania
- Allegheny County
- Wexford
- 15090
- 102 Bartlett Ln
Nearby cities
Nearby zip codes
Other Wexford Topics
