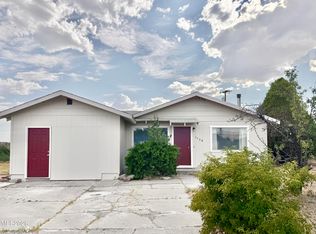
Located in Battle Mountain, Nevada, this fully updated 3 bedroom, 2 bathroom manufactured home with an additional office that could easily serve as a 4th bedroom offers the space, upgrades, and location buyers are looking for. The home features a desirable open floor plan with a split bedroom layout, giving the primary suite added privacy from the other bedrooms. This property has been completely refreshed with major updates including a new roof, all new luxury vinyl plank flooring and carpet, fresh interior and exterior paint, updated light fixtures, and a beautifully upgraded kitchen with granite countertops. Both bathrooms have been renovated with new vanities, sinks, and toilets, giving the home a clean, modern feel throughout. Additional improvements include newer skirting, a new gas line to the home, and new exterior back steps. The interior feels and smells bright, clean, and move-in ready. The primary bedroom offers a walk-in closet, and one of the guest bedrooms also includes a walk-in closet for added storage. Situated on a large lot with a fenced yard and low-maintenance gravel landscaping, this property is conveniently located near Borealis Park, the junior high school, and the local sports complex, making it a great option for buyers looking for a well-updated home in a desirable area of Battle Mountain.
Active
Price cut: $35K (7/28)
$207,000
102 Bastian Rd, Battle Mountain, NV 89820
3beds
1,620sqft
Manufactured Home
Built in 1996
7,840 Square Feet Lot
$-- Zestimate®
$128/sqft
$-- HOA
What's special
New exterior back stepsNewer skirtingLow-maintenance gravel landscapingDesirable open floor planSplit bedroom layoutUpdated light fixturesNew roof
- 138 days
- 256
- 14
Zillow last checked:
Listing updated:
Listed by:
Quincee Heinz B.143938LLC 775-455-5801,
RE/MAX Legend
Source: NNRMLS,MLS#: 260005091
Facts & features
Interior
Bedrooms & bathrooms
- Bedrooms: 3
- Bathrooms: 2
- Full bathrooms: 2
Heating
- Forced Air, Natural Gas
Cooling
- Has cooling: Yes
Appliances
- Included: Dishwasher, Gas Range, Refrigerator
- Laundry: Cabinets, Laundry Room, Washer Hookup
Features
- Breakfast Bar, Ceiling Fan(s), No Interior Steps, Walk-In Closet(s)
- Flooring: Carpet, Luxury Vinyl
- Windows: Double Pane Windows, Vinyl Frames
- Has fireplace: No
- Common walls with other units/homes: No Common Walls
Interior area
- Total structure area: 1,620
- Total interior livable area: 1,620 sqft
Property
Parking
- Total spaces: 3
- Parking features: None
Features
- Levels: One
- Stories: 1
- Exterior features: None
- Spa features: None
- Fencing: Back Yard,Full
Lot
- Size: 7,840 Square Feet
- Features: Level
Details
- Additional structures: Shed(s)
- Parcel number: 00243402
- Zoning: R1
Construction
Type & style
- Home type: MobileManufactured
- Property subtype: Manufactured Home
Materials
- Foundation: None
- Roof: Asphalt,Shingle
Condition
- New construction: No
- Year built: 1996
Utilities & green energy
- Sewer: Public Sewer
- Water: Public
- Utilities for property: Electricity Connected, Natural Gas Connected, Sewer Connected, Water Connected, Cellular Coverage, Water Meter Installed
Community & HOA
Community
- Security: Carbon Monoxide Detector(s), Keyless Entry, Smoke Detector(s)
HOA
- Has HOA: No
Location
- Region: Battle Mountain
Financial & listing details
- Price per square foot: $128/sqft
- Tax assessed value: $33,157
- Annual tax amount: $625
- Date on market: 4/27/2026
- Cumulative days on market: 364 days
- Listing terms: 1031 Exchange,Cash,Conventional,Relocation Property
- Body type: Double Wide
Estimated market value
Not available
Estimated sales range
Not available
Not available
Price history
| Date | Event | Price |
|---|---|---|
| 7/28/2026 | Price change | $207,000-14.5%$128/sqft |
Source:  NNRMLS #260005091 Report a problem NNRMLS #260005091 Report a problem | ||
| 7/8/2026 | Price change | $242,000-2.8%$149/sqft |
Source: NNRMLS #260005091 Report a problem | ||
| 4/27/2026 | Listed for sale | $249,000+91.5%$154/sqft |
Source: NNRMLS #260005091 Report a problem | ||
| 2/27/2026 | Sold | $130,000-31.5%$80/sqft |
Source: NNRMLS #250053224 Report a problem | ||
| 2/20/2026 | Contingent | $189,900$117/sqft |
Source: NNRMLS #250053224 Report a problem | ||
| 2/17/2026 | Price change | $189,900-17.4%$117/sqft |
Source: NNRMLS #250053224 Report a problem | ||
| 1/22/2026 | Price change | $229,900-2.2%$142/sqft |
Source: NNRMLS #250053224 Report a problem | ||
| 12/26/2025 | Price change | $235,000-5.6%$145/sqft |
Source: NNRMLS #250053224 Report a problem | ||
| 9/12/2025 | Listed for sale | $249,000$154/sqft |
Source: NNRMLS #250053224 Report a problem | ||
| 7/26/2025 | Contingent | $249,000$154/sqft |
Source: NNRMLS #250053224 Report a problem | ||
| 7/17/2025 | Listed for sale | $249,000+737.4%$154/sqft |
Source: NNRMLS #250053224 Report a problem | ||
| 10/14/2024 | Sold | $29,735$18/sqft |
Source: Public Record Report a problem | ||
Public tax history
| Year | Property taxes | Tax assessment |
|---|---|---|
| 2026 | $626 +7.6% | $20,154 +0.4% |
| 2025 | $582 +7.5% | $20,078 +17.8% |
| 2024 | $541 +10.1% | $17,042 +5.8% |
| 2023 | $491 +7.6% | $16,102 +3% |
| 2022 | $456 +2.3% | $15,632 +1.8% |
| 2021 | $446 | $15,351 +0.7% |
| 2020 | $446 | $15,251 +26.3% |
| 2019 | $446 +5% | $12,078 +1.5% |
| 2018 | $425 | $11,895 +0.3% |
| 2017 | $425 -2.8% | $11,854 +1.8% |
| 2016 | $437 | $11,640 -0.4% |
| 2015 | $437 | $11,687 +1.9% |
| 2014 | $437 | $11,465 +0.8% |
| 2013 | -- | $11,375 |
| 2012 | -- | $11,375 -7.2% |
| 2011 | -- | $12,253 -9.7% |
| 2010 | -- | $13,571 +11.8% |
| 2009 | -- | $12,136 -10.5% |
| 2008 | -- | $13,565 -3.7% |
| 2007 | -- | $14,086 +2.9% |
| 2006 | -- | $13,686 -2.2% |
| 2005 | -- | $13,999 |
Find assessor info on the county website
Monthly payment
Climate risks
Neighborhood: 89820
Nearby schools
Schools provided by the listing agent
- Elementary: Battle Mountain
- Middle: Eleanor Lemaire
- High: Battle Mountain
Source: NNRMLS. This data may not be complete. We recommend contacting the local school district to confirm school assignments for this home.
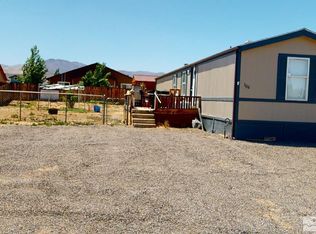
Similar homes
- $209,9003 bd2 ba1.4k sqft605 Birch Ct, Battle Mountain, NV 89820Active
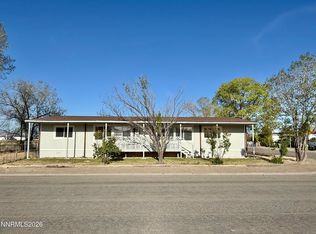
 MLS ID #260005545, Lana Melver, NextHome eNVy Real Estate Professionals. NNRMLS
 - $269,9003 bd2 ba1.5k sqft102 Manhattan Dr, Battle Mountain, NV 89820For Sale
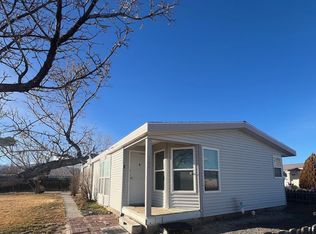 MLS ID #3628113, Reyann Holm. ECMLS
 - $249,9003 bd2 ba1.7k sqft356 S Sonoma St, Battle Mountain, NV 89820Active
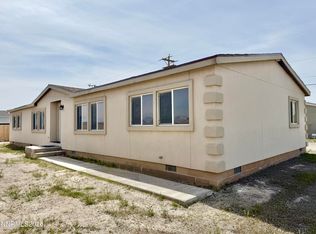 MLS ID #260004739, Lana Melver, NextHome eNVy Real Estate Professionals. NNRMLS
 - $239,0003 bd2 ba1.4k sqft1178 Gold Creek Ave, Battle Mountain, NV 89820Active
 MLS ID #260005565, Lana Melver, NextHome eNVy Real Estate Professionals. NNRMLS
 - $150,0002 bd2 ba924 sqft225 N Trescott St, Battle Mountain, NV 89820ActiveMLS ID #260011402, Lana Melver, NextHome eNVy Real Estate Professionals. NNRMLS
- $295,5003 bd2 ba1.4k sqft220 E Antelope Dr, Battle Mountain, NV 89820ActiveMLS ID #250055164, Esther Martinez-Mendoza, Century 21 Sonoma Realty. NNRMLS
- $238,0002 bd2 ba1.1k sqft59 E 5th St, Battle Mountain, NV 89820ActiveMLS ID #260004721, Quincee Heinz, RE/MAX Legend. NNRMLS
- $225,0002 bd1 ba1k sqft155 E 5th St, Battle Mountain, NV 89820ActiveMLS ID #260010272, Kimberlie Buffington, Nolan Realty & Investments. NNRMLS
- $299,9003 bd2 ba1.4k sqft260 N Trescott St, Battle Mountain, NV 89820ActiveMLS ID #260004830, Stephanie Crawford, Nolan Realty & Investments. NNRMLS
- $278,0002 bd1 ba816 sqft577 N 1st St, Battle Mountain, NV 89820ActiveMLS ID #260009822, Kimberlie Buffington, Nolan Realty & Investments. NNRMLS
