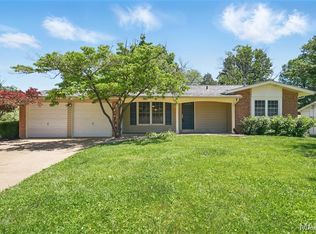
Completely renovated home in desirable and convenient location. You will be wowed by the fresh and modern finishes, open floor plan and stunning wood floors. The all new kitchen with breakfast bar, stainless appliances, quartz counters opens to dining area and walks out to patio and expansive fenced yard. Makes a fantastic entertaining space. 3 main floors beds with ample closet space. Hall bath has all new fixtures, vanity, tub, the works! Primary suite has dual closets and stunning new primary bath. The lower level was finished with canned lighting, carpet and an adjoining full bath. The bonus office/guest space is perfect for visitors or working from home. Attached 2 car garage. Updated sewer lateral, plumbing, updated electrical, new water heater, all new kitchen and baths, light fixtures, paint, flooring, doors and hardware. This is practically a new home. Move in and enjoy! Agent/Owner
Closed
Listing Provided by: ReeceNichols Real Estate
Bought with: Compass Realty Group
Price Unknown
102 Baxter Acres Dr, Ballwin, MO 63011
3beds
2,440sqft
Single Family Residence
Built in 1967
0.37 Acres Lot
$479,000 Zestimate®
$--/sqft
$3,105 Estimated rent
Home value
$479,000
$455,000 - $503,000
$3,105/mo
Zestimate® history
Owner options
List your home for rent
$3,105/mo
Rent Zestimate®
Find your next renter with Zillow Rental Manager. Plus, with online applications, you can quickly screen prospective tenants – for free.
$3,105/mo
Rent Zestimate®
Refinance and save
Refinancing to a lower rate could help reduce your monthly payments and save thousands over the life of the loan.
Explore your selling options
Work with a Zillow partner agent
Leverage their expertise and Zillow's premium Showcase listings to get your home seen by more buyers.
Get startedList with your own agent
Get your home in front of millions of buyers by listing it on Zillow.
Learn how to do itSell it yourself
Take full control of how buyers see your home on Zillow by listing For Sale by Owner (FSBO).
List your homeWhat's special
Open floor planHall bathNew fixturesNew water heaterPrimary suiteDual closetsCanned lighting
Zillow last checked:
Listing updated:
Listing Provided by:
Ellen Crowley 314-791-2223,
ReeceNichols Real Estate
Bought with:
Tracy L Kelly, 2013001614
Compass Realty Group
Source: MARIS,MLS#: 24013289 Originating MLS: St. Louis Association of REALTORS
Originating MLS: St. Louis Association of REALTORSFacts & features
Interior
Bedrooms & bathrooms
- Bedrooms: 3
- Bathrooms: 3
- Full bathrooms: 3
- Main level bathrooms: 2
- Main level bedrooms: 3
Primary bedroom
- Features: Floor Covering: Wood, Wall Covering: None
- Level: Main
Bedroom
- Features: Floor Covering: Wood, Wall Covering: None
- Level: Main
Bedroom
- Features: Floor Covering: Wood, Wall Covering: None
- Level: Main
Dining room
- Features: Floor Covering: Wood, Wall Covering: None
- Level: Main
Kitchen
- Features: Floor Covering: Ceramic Tile, Wall Covering: None
- Level: Main
Living room
- Features: Floor Covering: Wood, Wall Covering: None
- Level: Main
Office
- Features: Floor Covering: Carpeting, Wall Covering: Some
- Level: Lower
Recreation room
- Features: Floor Covering: Carpeting, Wall Covering: None
- Level: Lower
Heating
- Natural Gas, Forced Air
Cooling
- Central Air, Electric
Appliances
- Included: Electric Water Heater, Dishwasher, Disposal, Free-Standing Range, Microwave, Electric Range, Electric Oven
Features
- Shower, Breakfast Bar, Eat-in Kitchen, Solid Surface Countertop(s), High Speed Internet, Kitchen/Dining Room Combo, Separate Dining, Historic Millwork, Open Floorplan
- Flooring: Carpet, Hardwood
- Doors: Panel Door(s)
- Windows: Insulated Windows, Storm Window(s)
- Basement: Full,Partially Finished,Sleeping Area,Sump Pump
- Has fireplace: No
- Fireplace features: None, Recreation Room
Interior area
- Total structure area: 2,440
- Total interior livable area: 2,440 sqft
- Finished area above ground: 1,440
- Finished area below ground: 1,000
Property
Parking
- Total spaces: 2
- Parking features: Attached, Garage, Garage Door Opener, Off Street
- Attached garage spaces: 2
Features
- Levels: One
- Patio & porch: Patio, Covered
Lot
- Size: 0.37 Acres
- Dimensions: 123 x 113
- Features: Near Public Transit
Details
- Parcel number: 22R240395
- Special conditions: Standard
Construction
Type & style
- Home type: SingleFamily
- Architectural style: Traditional,Ranch
- Property subtype: Single Family Residence
Materials
- Brick, Vinyl Siding
Condition
- Updated/Remodeled
- New construction: No
- Year built: 1967
Utilities & green energy
- Sewer: Public Sewer
- Water: Public
Community & neighborhood
Security
- Security features: Smoke Detector(s)
Location
- Region: Ballwin
- Subdivision: Baxter Acres 3
Other
Other facts
- Listing terms: Cash,Conventional,VA Loan
- Ownership: Private
- Road surface type: Asphalt
Price history
| Date | Event | Price |
|---|---|---|
| 4/1/2024 | Sold | -- |
Source:  MARIS #24013289 Report a problem MARIS #24013289 Report a problem | ||
| 3/18/2024 | Pending sale | $415,000$170/sqft |
Source: MARIS #24013289 Report a problem | ||
| 3/13/2024 | Listed for sale | $415,000$170/sqft |
Source: MARIS #24013289 Report a problem | ||
| 3/3/2023 | Sold | -- |
Source: Public Record Report a problem | ||
| 7/21/2005 | Sold | -- |
Source: Public Record Report a problem | ||
Public tax history
| Year | Property taxes | Tax assessment |
|---|---|---|
| 2025 | $5,193 +28.2% | $80,260 +35.7% |
| 2024 | $4,050 -0.9% | $59,130 |
| 2023 | $4,085 +11.3% | $59,130 +21.2% |
| 2022 | $3,670 +0.6% | $48,780 |
| 2021 | $3,650 +5.8% | $48,780 +10.6% |
| 2020 | $3,449 +6.9% | $44,100 |
| 2019 | $3,225 | $44,100 +13.3% |
| 2018 | $3,225 | $38,930 |
| 2017 | $3,225 +4.4% | $38,930 +10.7% |
| 2016 | $3,090 +2.9% | $35,170 |
| 2015 | $3,004 | $35,170 -3.5% |
| 2014 | $3,004 +2.8% | $36,430 |
| 2013 | $2,923 | $36,430 +5.9% |
| 2012 | -- | $34,390 |
| 2011 | -- | $34,390 -5.4% |
| 2010 | $2,543 +6.9% | $36,370 |
| 2009 | $2,379 -9% | $36,370 -9.9% |
| 2008 | $2,614 +21.1% | $40,380 |
| 2007 | $2,158 | $40,380 +24.9% |
| 2006 | $2,158 -1.6% | $32,320 |
| 2005 | $2,193 +17% | $32,320 +10.7% |
| 2003 | $1,873 +1.6% | $29,200 +6.8% |
| 2002 | $1,844 +19.2% | $27,340 |
| 2001 | $1,546 | $27,340 |
Find assessor info on the county website
Neighborhood: 63011
Nearby schools
GreatSchools rating
- 6/10Pierremont Elementary SchoolGrades: K-5Distance: 1.5 mi
- 7/10Parkway South Middle SchoolGrades: 6-8Distance: 1.3 mi
- 10/10Parkway West High SchoolGrades: 9-12Distance: 1.6 mi
Schools provided by the listing agent
- Elementary: Pierremont Elem.
- Middle: West Middle
- High: Parkway West High
Source: MARIS. This data may not be complete. We recommend contacting the local school district to confirm school assignments for this home.
Get a cash offer in 3 minutes
Find out how much your home could sell for in as little as 3 minutes with a no-obligation cash offer.
Estimated market value
$479,000
Get a cash offer in 3 minutes
Find out how much your home could sell for in as little as 3 minutes with a no-obligation cash offer.
Estimated market value
$479,000
- Missouri
- Saint Louis County
- Manchester
- 63011
- 102 Baxter Acres Dr
Nearby cities
Nearby zip codes
Other Manchester Topics
