Nestled along Coinjock Bay between Virginia Beach, Moyock, and the Outer Banks lies 102 Bayshore Ct. Custom built, single owner home with water views and bay access. Recreational activities, relaxation, and pondering opportunities abound. Pool and hot tub round out the property for your enjoyment. 4 bedrooms, 2.5 baths, it just might be the perfect home you've been waiting for.Shed, hot tub, Murphy bed convey. NC license# 356647
Sold
$555,000
102 Bay Shore Ct, Maple, NC 27956
4beds
2,146sqft
Single Family Residence
Built in 2006
-- sqft lot
$561,300 Zestimate®
$259/sqft
$3,598 Estimated rent
Home value
$561,300
$500,000 - $634,000
$3,598/mo
Zestimate® history
Owner options
List your home for rent
$3,598/mo
Rent Zestimate®
Find your next renter with Zillow Rental Manager. Plus, with online applications, you can quickly screen prospective tenants – for free.
$3,598/mo
Rent Zestimate®
Refinance and save
$3,274/mo
Est. payment
Refinancing to a lower rate could help reduce your monthly payments and save thousands over the life of the loan.
$3,274/mo
Est. payment
Explore your selling options
Work with a Zillow partner agent
Leverage their expertise and Zillow's premium Showcase listings to get your home seen by more buyers.
Get startedList with your own agent
Get your home in front of millions of buyers by listing it on Zillow.
Learn how to do itSell it yourself
Take full control of how buyers see your home on Zillow by listing For Sale by Owner (FSBO).
List your homeWhat's special
Hot tubWater viewsBay access
Zillow last checked:
Listing updated:
Listed by:
Heather O'Neill,
Real Broker LLC 855-450-0442
Bought with:
Joshua Wilborne
Own Real Estate LLC
Source: REIN Inc.,MLS#: 10603807
Facts & features
Interior
Bedrooms & bathrooms
- Bedrooms: 4
- Bathrooms: 3
- Full bathrooms: 2
- 1/2 bathrooms: 1
Rooms
- Room types: 1st Floor BR, 1st Floor Primary BR, Office/Study, Sun Room
Primary bedroom
- Level: First
Heating
- Forced Air, Heat Pump W/A
Cooling
- Geothermal, Heat Pump
Appliances
- Included: Dishwasher, Microwave, Range, Refrigerator, Electric Water Heater
- Laundry: Dryer Hookup, Washer Hookup
Features
- Walk-In Closet(s), Ceiling Fan(s)
- Flooring: Carpet, Ceramic Tile, Laminate/LVP
- Basement: Crawl Space
- Number of fireplaces: 1
- Fireplace features: Propane
Interior area
- Total interior livable area: 2,146 sqft
Property
Parking
- Total spaces: 2
- Parking features: Garage Att 2 Car
- Attached garage spaces: 2
Features
- Stories: 1
- Pool features: In Ground
- Has spa: Yes
- Spa features: Hot Tub
- Fencing: Back Yard,Fenced
- Waterfront features: Not Waterfront
Details
- Parcel number: 0060000001H0000
Construction
Type & style
- Home type: SingleFamily
- Architectural style: Ranch
- Property subtype: Single Family Residence
Materials
- Vinyl Siding
- Roof: Asphalt Shingle
Condition
- New construction: No
- Year built: 2006
Utilities & green energy
- Sewer: Septic Tank
- Water: City/County
Community & HOA
Community
- Subdivision: All Others Area 200
HOA
- Has HOA: No
Location
- Region: Maple
Financial & listing details
- Price per square foot: $259/sqft
- Tax assessed value: $330,300
- Annual tax amount: $2,311
- Date on market: 9/26/2025
Price history
Price history is unavailable.
Public tax history
| Year | Property taxes | Tax assessment |
|---|---|---|
| 2025 | $2,692 +16.5% | $330,300 |
| 2024 | $2,311 +10.2% | $330,300 |
| 2023 | $2,097 +19.2% | $330,300 |
| 2022 | $1,758 -0.1% | $330,300 |
| 2021 | $1,760 +22.8% | $330,300 +24.5% |
| 2020 | $1,434 +3.5% | $265,200 +4% |
| 2019 | $1,385 0% | $255,000 +2.5% |
| 2018 | $1,386 +4.8% | $248,800 |
| 2017 | $1,323 | $248,800 |
| 2016 | $1,323 +5.9% | $248,800 +6.6% |
| 2015 | $1,248 -10.4% | $233,500 |
| 2013 | $1,394 | $233,500 -17.6% |
| 2011 | -- | $283,205 |
| 2010 | -- | $283,205 |
| 2009 | -- | $283,205 |
Find assessor info on the county website
Neighborhood: 27956
Nearby homes
- $150,0000.54 acres3645 Caratoke Hwy, Maple, NC 27956Sold
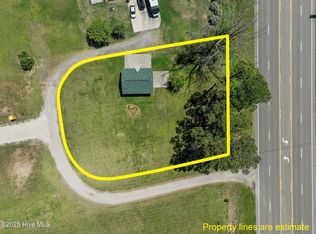
- $200,000-- bd-- ba-- sqft104 Bay Shore Ct, Maple, NC 27956Sold
- $352,5002.6 acres101 Bay Shore Ct #1, Maple, NC 27956Sold
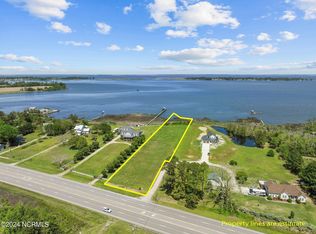
- $514,3005 bd3 ba4k sqft3662 Caratoke Hwy, Maple, NC 27956Off Market
- $352,500-- sqft101 Bay Shore Ct, Maple, NC 27956Sold
- $91,400-- bd-- ba-- sqft3642 Caratoke Hwy, Maple, NC 27956Off Market
- $748,9004.39 acres103 Bay Shore Ct, Maple, NC 27956Off Market
- $322,6005 bd1 ba2.8k sqft3668 Caratoke Hwy, Maple, NC 27956Off Market
Nearby schools
GreatSchools rating
- 4/10Central ElementaryGrades: PK-5Distance: 1.5 mi
- 5/10Currituck County MiddleGrades: 6-8Distance: 2.5 mi
- 4/10Currituck County HighGrades: 9-12Distance: 2.5 mi
Schools provided by the listing agent
- Elementary: Central Elementary
- Middle: Currituck County Middle
- High: Currituck County
Source: REIN Inc.. This data may not be complete. We recommend contacting the local school district to confirm school assignments for this home.
Sell for more on Zillow
Get a Zillow Showcase℠ listing at no additional cost and you could sell for .
$561,300
2% more
+$11,226
With Zillow Showcase(estimated)
$572,526
Sell for more on Zillow
Get a Zillow Showcase℠ listing at no additional cost and you could sell for .
$561,300
2% more
+$11,226
With Zillow Showcase(estimated)
$572,526
- North Carolina
- Currituck County
- Barco
- 27956
- 102 Bay Shore Ct
