Gorgeous Georgian colonial with gunite pool and tennis court is ready for you to enjoy this summer! You'll love this central Easton location which is perfect for full time living or a weekend getaway. A nice blend of formal & casual spaces, with guest or in-law option and separate home office -- ideal for today's living. Grand foyer with curved stair greets you upon entry is flanked by the formal dining room and library/office. There is also a cozy family room with stone fireplace and wet bar, and a gracious living room with vaulted ceiling, beams & fireplace. The kitchen is equipped for a chef with ample storage and workspace, granite counters, wine fridge, an island & breakfast nook. The sunroom overlooks the pretty property and is just perfect for relaxing. The separate wing just a few steps up and over the 4-car garage features a bedroom, sitting room, living area & full bath and is perfect for possible in-law or your visiting guests. The second floor has 4 bedrooms incl an luxurious master suite with walk-in closet & spa bath with double farm sinks, clawfoot tub, and large separate shower. 3 add'tl generously sized bdrms equipped with a large bath with double sinks and a jack & jill bath. Step outside to the private deck overlooking an amazing free-form heated Gunite pool with flagstone and concrete patios for entertaining. Tennis anyone? Court for tennis & sports sits at the rear of this estate-like property. whole house generator. Many rooms are freshly painted and brand new carpeting throughout most of carpeted areas.
Sold for $1,195,000
$1,195,000
102 Bayberry Lane, Easton, CT 06612
5beds
5,760sqft
Single Family Residence
Built in 1986
3.09 Acres Lot
$1,399,200 Zestimate®
$207/sqft
$7,933 Estimated rent
Home value
$1,399,200
$1.30M - $1.51M
$7,933/mo
Zestimate® history
Owner options
List your home for rent
$7,933/mo
Rent Zestimate®
Find your next renter with Zillow Rental Manager. Plus, with online applications, you can quickly screen prospective tenants – for free.
$7,933/mo
Rent Zestimate®
Refinance and save
$8,155/mo
Est. payment
Refinancing to a lower rate could help reduce your monthly payments and save thousands over the life of the loan.
$8,155/mo
Est. payment
Explore your selling options
Work with a Zillow partner agent
Leverage their expertise and Zillow's premium Showcase listings to get your home seen by more buyers.
Get startedList with your own agent
Get your home in front of millions of buyers by listing it on Zillow.
Learn how to do itSell it yourself
Take full control of how buyers see your home on Zillow by listing For Sale by Owner (FSBO).
List your homeWhat's special
Stone fireplaceTennis courtPrivate deckSeparate home officeGrand foyerWet barLarge separate shower
Zillow last checked:
Listing updated:
Listed by:
Kelly Higgins Team,
Kelly Higgins 203-650-3483,
Coldwell Banker Realty 203-254-7100
Bought with:
Jeanne Bracken, RES.0795104
Coldwell Banker Realty
Source: Smart MLS,MLS#: 24004816
Facts & features
Interior
Bedrooms & bathrooms
- Bedrooms: 5
- Bathrooms: 5
- Full bathrooms: 4
- 1/2 bathrooms: 1
Primary bedroom
- Features: Double-Sink, Full Bath, Walk-In Closet(s), Wall/Wall Carpet
- Level: Upper
Bedroom
- Features: Wall/Wall Carpet
- Level: Upper
Bedroom
- Features: Wall/Wall Carpet
- Level: Upper
Bedroom
- Features: Wall/Wall Carpet
- Level: Upper
Bedroom
- Features: Full Bath
- Level: Upper
Den
- Level: Upper
Dining room
- Features: French Doors, Hardwood Floor
- Level: Main
Family room
- Features: Fireplace, Wall/Wall Carpet
- Level: Main
Kitchen
- Features: Breakfast Bar, Granite Counters, Hardwood Floor
- Level: Main
Library
- Features: Built-in Features, Hardwood Floor
- Level: Main
Living room
- Features: Beamed Ceilings, Cathedral Ceiling(s), Fireplace, Hardwood Floor
- Level: Main
Sun room
- Features: Tile Floor
- Level: Main
Heating
- Zoned
Cooling
- Central Air
Appliances
- Included: Electric Cooktop, Oven, Refrigerator, Freezer, Dishwasher, Washer, Dryer, Water Heater
- Laundry: Main Level
Features
- Open Floorplan, Entrance Foyer
- Basement: Full,Storage Space,Garage Access
- Attic: Pull Down Stairs
- Number of fireplaces: 2
Interior area
- Total structure area: 5,760
- Total interior livable area: 5,760 sqft
- Finished area above ground: 5,760
Property
Parking
- Total spaces: 4
- Parking features: Attached, Garage Door Opener
- Attached garage spaces: 4
Features
- Patio & porch: Deck, Patio
- Has private pool: Yes
- Pool features: Gunite, Heated, In Ground
Lot
- Size: 3.09 Acres
- Features: Few Trees, Level
Details
- Parcel number: 114729
- Zoning: R3
Construction
Type & style
- Home type: SingleFamily
- Architectural style: Colonial
- Property subtype: Single Family Residence
Materials
- Clapboard, Wood Siding
- Foundation: Concrete Perimeter
- Roof: Asphalt,Wood
Condition
- New construction: No
- Year built: 1986
Utilities & green energy
- Sewer: Septic Tank
- Water: Well
- Utilities for property: Cable Available
Community & HOA
Community
- Features: Library, Park, Stables/Riding
HOA
- Has HOA: No
Location
- Region: Easton
Financial & listing details
- Price per square foot: $207/sqft
- Tax assessed value: $818,510
- Annual tax amount: $23,704
- Date on market: 6/26/2024
Price history
| Date | Event | Price |
|---|---|---|
| 6/24/2024 | Sold | $1,195,000+9.1%$207/sqft |
Source:  Smart MLS #24004816 Report a problem Smart MLS #24004816 Report a problem | ||
| 3/31/2024 | Pending sale | $1,095,000$190/sqft |
Source: Smart MLS #24004816 Report a problem | ||
| 3/22/2024 | Listed for sale | $1,095,000$190/sqft |
Source: Smart MLS #24004816 Report a problem | ||
| 10/16/2023 | Listing removed | -- |
Source: Smart MLS #170589466 Report a problem | ||
| 9/21/2023 | Price change | $1,095,000-4.4%$190/sqft |
Source: Smart MLS #170589466 Report a problem | ||
| 9/1/2023 | Price change | $1,145,000-2.6%$199/sqft |
Source: Smart MLS #170589466 Report a problem | ||
| 8/6/2023 | Listed for sale | $1,175,000+47.8%$204/sqft |
Source: Smart MLS #170589466 Report a problem | ||
| 6/7/2020 | Listing removed | $18,000$3/sqft |
Source: Coldwell Banker Realty #170300513 Report a problem | ||
| 5/31/2020 | Listed for rent | $18,000$3/sqft |
Source: Coldwell Banker Realty #170300513 Report a problem | ||
| 5/31/2020 | Listing removed | $795,000$138/sqft |
Source: Coldwell Banker Realty #170239885 Report a problem | ||
| 2/21/2020 | Price change | $795,000-2.9%$138/sqft |
Source: Coldwell Banker Residential Brokerage - Fairfield Office #170239885 Report a problem | ||
| 11/6/2019 | Price change | $819,000-2.4%$142/sqft |
Source: Coldwell Banker Residential Brokerage - Fairfield Office #170239885 Report a problem | ||
| 9/30/2019 | Listed for sale | $839,000-13.7%$146/sqft |
Source: Coldwell Banker Residential Brokerage #170239885 Report a problem | ||
| 12/2/2013 | Sold | $972,500+2.6%$169/sqft |
Source: Smart MLS #99035578 Report a problem | ||
| 8/10/2011 | Sold | $947,500-20.4%$164/sqft |
Source: Public Record Report a problem | ||
| 3/3/2008 | Sold | $1,190,000$207/sqft |
Source: Smart MLS #98345573 Report a problem | ||
Public tax history
| Year | Property taxes | Tax assessment |
|---|---|---|
| 2025 | $24,506 +4.9% | $790,510 |
| 2024 | $23,352 -1.5% | $790,510 -3.4% |
| 2023 | $23,704 +1.8% | $818,510 |
| 2022 | $23,278 +9% | $818,510 +24% |
| 2021 | $21,347 +4.4% | $659,890 |
| 2020 | $20,457 -1% | $659,890 |
| 2019 | $20,674 -0.2% | $659,890 |
| 2018 | $20,707 -6% | $659,890 |
| 2017 | $22,027 +4.6% | $659,890 -3.4% |
| 2016 | $21,049 +1.4% | $683,200 |
| 2015 | $20,756 +55.4% | $683,200 +35.9% |
| 2006 | $13,358 +5.8% | $502,760 |
| 2005 | $12,629 +6.4% | $502,760 |
| 2004 | $11,865 +9% | $502,760 |
| 2003 | $10,885 -16.3% | $502,760 +9.1% |
| 2001 | $12,999 +5.6% | $460,940 |
| 2000 | $12,307 +3.9% | $460,940 |
| 1999 | $11,846 | $460,940 |
Find assessor info on the county website
Neighborhood: 06612
Nearby homes
- $1,055,4005 bd4 ba3.2k sqft120 Bayberry Ln, Easton, CT 06612Off Market
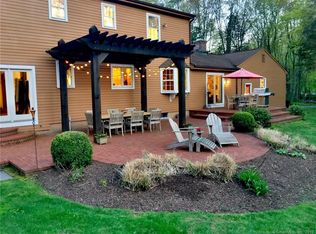
- $1,254,2004 bd4 ba4.5k sqft135 Bayberry Ln, Easton, CT 06612Off Market
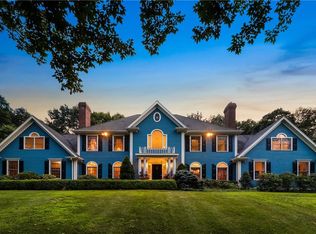
- $300,0003 bd2 ba2.2k sqft121 Bayberry Ln, Easton, CT 06612Sold
- $975,0004 bd4 ba5k sqft145 Bayberry Ln, Easton, CT 06612Sold

- $753,4004 bd3 ba2k sqft105 Bayberry Ln, Easton, CT 06612Off Market
- $767,3006 bd4 ba2.3k sqft110 Bayberry Ln, Easton, CT 06612Off Market
- $776,3003 bd2 ba2.5k sqft40 Todds Way, Easton, CT 06612Off Market
- $656,2003 bd1 ba1.3k sqft336 N Park Ave, Easton, CT 06612Off Market
Nearby schools
GreatSchools rating
- 8/10Samuel Staples Elementary SchoolGrades: PK-5Distance: 2.6 mi
- 9/10Helen Keller Middle SchoolGrades: 6-8Distance: 2.2 mi
- 7/10Joel Barlow High SchoolGrades: 9-12Distance: 3.3 mi
Schools provided by the listing agent
- Elementary: Samuel Staples
- Middle: Helen Keller
- High: Joel Barlow
Source: Smart MLS. This data may not be complete. We recommend contacting the local school district to confirm school assignments for this home.


Get pre-qualified for a loan
At Zillow Home Loans, we can pre-qualify you in as little as 5 minutes with no impact to your credit score.An equal housing lender. NMLS #10287.
Sell for more on Zillow
Get a Zillow Showcase℠ listing at no additional cost and you could sell for .
$1,399,200
2% more
+$27,984
With Zillow Showcase(estimated)
$1,427,184
- Connecticut
- Fairfield County
- Easton
- 06612
- 102 Bayberry Lane
Nearby cities
Nearby zip codes
Other Easton Topics
