REDUCED $2,500 FOR QUICK SALE- This is the best opportunity to own in Fairfield Glade! Experience the epitome of lakeside living with this captivating retreat tucked away in a serene cul-de-sac. Welcome to a slice of paradise where the tranquil beauty of Lake Glastowbury unfolds before your eyes, offering a haven of peace and tranquility.
This meticulously crafted 2-bedroom, 2-bathroom sanctuary, constructed by ZURICH in 2018, exudes elegance from every corner. Approach along the scenic drive, where the refreshing sight of the lake sets the tone for the serenity that awaits within. Encased in pristine brick, this unique home boasts impeccable landscaping, complete with a sprinkler system ensuring lush greenery year-round.
Step inside to discover a fresh and open floor plan designed for modern comfort. The heart of the home beckons with a spacious kitchen featuring a generous island and breakfast counter, ideal for casual gatherings. Adjoining the central living area, a cozy gas fireplace sets the scene for intimate moments and warm conversations over dinner in the adjoining dining room.
Elegant window shutters adorn the dining area, offering both comfort and privacy. Retreat to the master bedroom, where a tray ceiling and unique chandelier ceiling fan create an ambiance of luxury and relaxation. The En-suite master bath indulges with double sinks and a sumptuous step-in tub complete with water jets, perfect for unwinding after a long day.
The guest bath boasts a spacious custom tile shower, adding a touch of luxury for visitors. In the kitchen, coveted features include a built-in double door pantry, porcelain farmer's sink surrounded by quartz countertops with undercounter lighting, and ample slow-close cabinets for storage. Rounded arched doorways throughout add a whimsical charm to the space.
A separate laundry room adds convenience and functionality to your clothes washing which includes its' own sink AND the Maytag washer and dryer set, stay with the home. Adjacent to the laundry room you'll find inspiration in the office, featuring built-in bookshelves and double doors for privacy.
Venture to the back of the home, where a fully screened sunroom awaits, offering panoramic views of Lake Glastowbury through plexiglass windows. Step outside onto the deck, where you can bask in the gentle breeze and soak in the serene beauty of the lake or just gaze at the stars at night.
Additional amenities abound, including a spacious 2-car garage with attic storage, a solid workbench, and fully encapsulated low walk/crawl space with lockable entry. Never worry about power outages with the GENERAC complete house-backup power system.
Indulge in the exclusive amenities of the Fairfield Glade Community, from championship golf courses and pristine lakes to tennis courts, swimming pools, and miles of scenic trails. With something for everyone, this is more than a home—it's a lifestyle of luxury and leisure waiting to be embraced. Discover the magic of lakeside living at www.fairfieldgladeresort.com.
We are NOW offering a $5,000 CONCESSION to help make this home YOUR OWN Paradise, to use in repainting or remodeling to your taste.
Sold for $415,000
$415,000
102 Beachwood Dr, Fairfield Glade, TN 38558
2beds
1,688sqft
Single Family Residence
Built in 2018
0.32 Acres Lot
$477,100 Zestimate®
$246/sqft
$2,375 Estimated rent
Home value
$477,100
$453,000 - $506,000
$2,375/mo
Zestimate® history
Owner options
List your home for rent
$2,375/mo
Rent Zestimate®
Find your next renter with Zillow Rental Manager. Plus, with online applications, you can quickly screen prospective tenants – for free.
$2,375/mo
Rent Zestimate®
Refinance and save
$2,473/mo
Est. payment
Refinancing to a lower rate could help reduce your monthly payments and save thousands over the life of the loan.
$2,473/mo
Est. payment
Explore your selling options
Work with a Zillow partner agent
Leverage their expertise and Zillow's premium Showcase listings to get your home seen by more buyers.
Get startedList with your own agent
Get your home in front of millions of buyers by listing it on Zillow.
Learn how to do itSell it yourself
Take full control of how buyers see your home on Zillow by listing For Sale by Owner (FSBO).
List your homeWhat's special
Indoor swimming poolBrick homeUnique chandelier ceiling fanHuge islandTennis courtsMaster bathDouble door pantry
Zillow last checked:
Listing updated:
Listed by:
Victor Vasquez 760-684-1334,
Weichert, Realtors-The Webb Agency
Bought with:
Cindi Davenport, 343225
Glade Realty
Source: East Tennessee Realtors,MLS#: 1254737
Facts & features
Interior
Bedrooms & bathrooms
- Bedrooms: 2
- Bathrooms: 2
- Full bathrooms: 2
Rooms
- Room types: Bonus Room
Heating
- Central, Natural Gas
Cooling
- Central Air, Ceiling Fan(s)
Appliances
- Included: Tankless Water Heater, Dishwasher, Disposal, Dryer, Range, Refrigerator, Washer
Features
- Walk-In Closet(s), Kitchen Island, Pantry, Breakfast Bar, Eat-in Kitchen, Bonus Room
- Flooring: Hardwood
- Windows: Windows - Vinyl
- Basement: Crawl Space
- Number of fireplaces: 1
- Fireplace features: Brick, Ventless, Gas Log
Interior area
- Total structure area: 1,688
- Total interior livable area: 1,688 sqft
Property
Parking
- Total spaces: 2
- Parking features: Garage Door Opener
- Garage spaces: 2
Features
- Exterior features: Irrigation System, Balcony
- Has view: Yes
- Has water view: Yes
Lot
- Size: 0.32 Acres
- Dimensions: 110 x 143.2
- Features: Cul-De-Sac, Near Golf Course, Corner Lot
Details
- Parcel number: 090EB035.00
- Other equipment: Generator
Construction
Type & style
- Home type: SingleFamily
- Architectural style: Traditional
- Property subtype: Single Family Residence
Materials
- Brick, Frame
Condition
- Year built: 2018
Utilities & green energy
- Sewer: Public Sewer
- Water: Public
Community & HOA
Community
- Features: Sidewalks
- Security: Smoke Detector(s)
- Subdivision: Lake Glastowbury
HOA
- Has HOA: Yes
- Amenities included: Golf Course, Recreation Facilities, Sauna
- Services included: Trash, Sewer, Some Amenities
- HOA fee: $115 monthly
Location
- Region: Fairfield Glade
Financial & listing details
- Price per square foot: $246/sqft
- Tax assessed value: $444,600
- Annual tax amount: $1,262
- Date on market: 3/10/2024
Price history
| Date | Event | Price |
|---|---|---|
| 5/9/2024 | Sold | $415,000-1.8%$246/sqft |
Source:  East Tennessee Realtors #1254737 Report a problem East Tennessee Realtors #1254737 Report a problem | ||
| 4/17/2024 | Pending sale | $422,500$250/sqft |
Source: East Tennessee Realtors #1254737 Report a problem | ||
| 4/8/2024 | Price change | $422,500-0.6%$250/sqft |
Source: East Tennessee Realtors #1254737 Report a problem | ||
| 3/10/2024 | Listed for sale | $425,000+3156.7%$252/sqft |
Source: East Tennessee Realtors #1254737 Report a problem | ||
| 10/27/2017 | Sold | $13,050-10%$8/sqft |
Source: East Tennessee Realtors #1002582 Report a problem | ||
| 5/18/2017 | Price change | $14,500-3.3%$9/sqft |
Source: EXIT ROCKY TOP REALTY #1002582 Report a problem | ||
| 10/13/2016 | Listed for sale | $15,000+20%$9/sqft |
Source: EXIT ROCKY TOP REALTY #918792 Report a problem | ||
| 9/27/2015 | Listing removed | $12,500$7/sqft |
Source: EXIT Rocky Top Realty #918792 Report a problem | ||
| 3/28/2015 | Price change | $12,500-16.1%$7/sqft |
Source: Good Ole Rocky Top Realty #169544 Report a problem | ||
| 3/13/2014 | Listed for sale | $14,900$9/sqft |
Source: Happy Hound Realty #878173 Report a problem | ||
Public tax history
| Year | Property taxes | Tax assessment |
|---|---|---|
| 2025 | $1,262 | $111,150 |
| 2024 | $1,262 | $111,150 |
| 2023 | $1,262 | $111,150 |
| 2022 | $1,262 +5% | $111,150 +44.8% |
| 2021 | $1,201 | $76,750 |
| 2020 | $1,201 | $76,750 |
| 2019 | $1,201 +1818.8% | $76,750 +1818.8% |
| 2018 | $63 -0.6% | $4,000 |
| 2017 | $63 +3.3% | $4,000 |
| 2016 | $61 +1.8% | $4,000 |
| 2015 | $60 | $4,000 |
| 2014 | $60 | $4,000 |
| 2013 | $60 -0.2% | $4,000 |
| 2012 | $60 | $4,000 |
| 2011 | -- | $4,000 -2% |
| 2010 | $58 +7.2% | $4,080 |
| 2009 | $54 +7.3% | $4,080 |
| 2008 | $51 | $4,080 |
| 2007 | $51 -24.4% | $4,080 |
| 2006 | $67 +36% | $4,080 +36% |
| 2005 | $49 | $3,000 |
| 2004 | $49 +13.9% | $3,000 |
| 2002 | $43 | $3,000 |
| 2001 | -- | $3,000 -75% |
| 2000 | -- | $12,000 |
Find assessor info on the county website
Neighborhood: 38558
Nearby homes
- $433,3002 bd3 ba2.1k sqft100 Beachwood Dr, Fairfield Glade, TN 38558Off Market
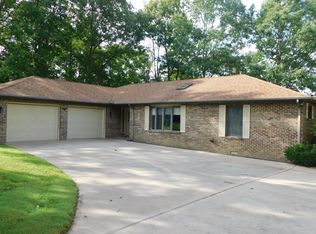
- $379,6006,716 Square Feet12 Admiral Cir, Fairfield Glade, TN 38558Off Market

- $15,000-- bd-- ba-- sqft11 Bay Ct, Fairfield Glade, TN 38558Off Market
- $20,000-- bd-- ba-- sqft11 Admiral Cir, Crossville, TN 38558Off Market
- $300-- bd-- ba-- sqftBay Ct, Fairfield glade, TN 38558Off Market
- $5,000-- bd-- ba-- sqftWestchester Dr, Fairfield glade, TN 38558Off Market
- $15,0001 Acres10 Bay Ct, Crossville, TN 38558Off Market
- $1,500-- bd-- ba-- sqftWestchester Dr, Fairfield glade, TN 38558Off Market
Nearby schools
GreatSchools rating
- 7/10Crab Orchard Elementary SchoolGrades: PK-8Distance: 5.2 mi
- 5/10Stone Memorial High SchoolGrades: 9-12Distance: 7.6 mi
Schools provided by the listing agent
- Elementary: Crab Orchard
- Middle: Crab Orchard
- High: Stone Memorial
Source: East Tennessee Realtors. This data may not be complete. We recommend contacting the local school district to confirm school assignments for this home.


Get pre-qualified for a loan
At Zillow Home Loans, we can pre-qualify you in as little as 5 minutes with no impact to your credit score.An equal housing lender. NMLS #10287.
Sell for more on Zillow
Get a Zillow Showcase℠ listing at no additional cost and you could sell for .
$477,100
2% more
+$9,542
With Zillow Showcase(estimated)
$486,642
- Tennessee
- Cumberland County
- Crossville
- 38558
- 102 Beachwood Dr
Nearby cities
Nearby neighborhoods
Nearby zip codes
Other Crossville Topics
