Skip main navigation
Off market
Street View
  • $1,098,300

    102 Beachwood Ter, Wells, ME 04090

    3beds
    1,702sqft
    SingleFamily
    Built in 2001
    8,712 Square Feet Lot
    $1,098,300 Zestimate®
    $645/sqft
    $3,042 Estimated rent

    Home value

    $1,098,300

    $1.02M - $1.18M

    $3,042/mo

    Zestimate® history
    Loading
    Loading...

    Owner options

    List your home for rent

    $3,042/mo

    Rent Zestimate®

    Find your next renter with Zillow Rental Manager. Plus, with online applications, you can quickly screen prospective tenants – for free.

    Learn more

    $3,042/mo

    Rent Zestimate®

    Refinance and save

    $5,440/mo

    Est. payment

    Refinancing to a lower rate could help reduce your monthly payments and save thousands over the life of the loan.

    See today's rates

    $5,440/mo

    Est. payment

    Explore your selling options

    Work with a Zillow partner agent

    Leverage their expertise and Zillow's premium Showcase listings to get your home seen by more buyers.

    Get started

    List with your own agent

    Get your home in front of millions of buyers by listing it on Zillow.

    Learn how to do it

    Sell it yourself

    Take full control of how buyers see your home on Zillow by listing For Sale by Owner (FSBO).

    List your home

    What's special

    Covered front porchWalk-in closet

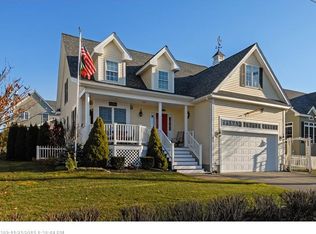
    Lovely, east of Route 1, walk-able neighborhood featuring underground utilities. The property is approximately a 5 minute walk to Fisherman's Cove, and a 10 minute walk to sandy Crescent Beach. Wells Beach is close by too! On the way back, pick up some seafood at the Lobster Pound an enjoy your lunch under the home's covered front porch! It will provide shelter and enjoyment rain or shine. The home has been landscaped with four season interest; healthy lawn, perennials, shrubs and trees. Use the large side deck for chillin and/or grillin! The home is lovingly maintained with a 2 car garage which allows for direct entry into the house. The basement is accessed through the garage. You will be pleased to see a large, dry, clean basement. And yes, there are closets galore throughout the house! The open concept living and dining area features hardwood flooring, kitchen and bathrooms are tiled and have granite counters. Three bedrooms, all on one floor, are carpeted. The primary bedroom is spacious with an en-suite bathroom and walk-in closet. The kitchen features a granite counter, tiled backsplash, trash compactor, dishwasher, pantry and a breakfast bar. For a perfect ending to a beach day, flip the switch and the gas fireplace will fill the room with warmth and ambiance. The home and the neighborhood will not disappoint and by the way, only a half mile walk to the Scoop Deck for dessert. Showings begin on 09/29/2021.

    This property is off market, which means it's not currently listed for sale or rent on Zillow. This may be different from what's available on other websites or public sources.

    Facts & features

    Interior

    Bedrooms & bathrooms
    • Bedrooms: 3
    • Bathrooms: 2
    • Full bathrooms: 2
    Heating
    • Baseboard, Radiant, Oil
    Cooling
    • Other
    Appliances
    • Included: Dryer, Garbage disposal, Microwave, Refrigerator, Trash compactor, Washer
    Features
    • Flooring: Tile
    • Basement: Partially finished
    • Has fireplace: Yes
    Interior area
    • Total interior livable area: 1,702 sqft

    Property

    Parking
    • Parking features: Garage - Attached
    Features
    • Exterior features: Wood
    Lot
    • Size: 8,712 Square Feet
    Details
    • Parcel number: WLLSM115L1646

    Construction

    Type & style
    • Home type: SingleFamily
    Materials
    • Roof: Other
    Condition
    • Year built: 2001

    Community & HOA

    Location
    • Region: Wells

    Financial & listing details

    • Price per square foot: $645/sqft
    • Tax assessed value: $937,950
    • Annual tax amount: $5,703

    Price history

    DateEventPrice
    11/29/2021Sold$850,000+6.3%$499/sqft
    Source: Maine Listings #1509765 Report a problem
    9/30/2021Pending sale$799,999$470/sqft
    Source: Maine Listings #1509765 Report a problem
    9/29/2021Listed for sale$799,999$470/sqft
    Source: Maine Listings #1509765 Report a problem

    Public tax history

    YearProperty taxesTax assessment
    2024$5,703 +2%$937,950
    2023$5,590 -0.4%$937,950 +74.7%
    2022$5,614 -0.6%$536,750
    2021$5,647 +0.4%$536,750
    2020$5,625 +0.6%$536,750 +0%
    2019$5,591 +1%$536,530
    2018$5,537 +1.6%$536,530
    2017$5,451 -5.5%$536,530 -6.5%
    2016$5,770 +1.1%$573,550
    2015$5,707 +9.1%$573,550
    2013$5,231 +7.9%$573,550 +2.1%
    2012$4,846 $561,540
    2011$4,846 +3.6%$561,540
    2009$4,678 +2%$561,540 +0.7%
    2008$4,585 +88.1%$557,760 +80.6%
    2005$2,437 $308,830
    Find assessor info on the county website

    Neighborhood: 04090

    Nearby schools

    GreatSchools rating
    Schools provided by the listing agent
    • District: Wells-Ogunquit CSD

    Source: The MLS. This data may not be complete. We recommend contacting the local school district to confirm school assignments for this home.

    Get pre-qualified for a loan
    At Zillow Home Loans, we can pre-qualify you in as little as 5 minutes with no impact to your credit score.

    An equal housing lender. NMLS #10287.

    Sell for more on Zillow
    Get a Zillow Showcase℠ listing at no additional cost and you could sell for .
    $1,098,300
    2% more
    +$21,966
    With Zillow Showcase(estimated)
    $1,120,266