Southern Charmer in South Bossier - If You are Looking for a Move in Ready Home that Boasts Custom Features & Details, this one is IT! From the Moment you walk into the Bamboo Floored Entryway, You just know, this One is Special! Custom Crown Molding Thru Out, Fabulous Open Floor Plan - Large Living Room with Fireplace, Spacious Kitchen with Granite Countertops, Kitchen Island, Breakfast Bar, SS Appliances & a Gas Stove - Kitchen Also Features Extra Cabinetry with Custom Cabinet Details. Oversized Master Suite with Ensuite Bathroom Featuring His & Hers Sinks & Closets - This House is on a Spacious Corner Lot, with a Fully, Wooden Fenced Backyard and Two Separate Double Gates that allow Accesses to Backyard - Covered Patio with Extravagant Pergola to sit and enjoy the In Ground, Chlorine Pool. Additional, Extra Parking Pad with RV Hookup - 2 Car Attached Garage and a Separate, Detached Carport that has an Attached 1 Bay Garage for Parking your Boat, ATVS, etc. and still have plenty of Room for a Workshop. This Home is Located in Old River Place Subdivision which is located at the Corner of Sligo Road & Caplis Sligo Road in South Bossier City. Conveniently Located Near Parkway High School and Offers Easy Access to ART -Arthur Ray Teague Parkway.
Sold
Price Unknown
102 Beau Bridge Cir, Bossier City, LA 71112
4beds
2,144sqft
Single Family Residence
Built in 2007
0.54 Acres Lot
$389,700 Zestimate®
$--/sqft
$2,276 Estimated rent
Home value
$389,700
$370,000 - $409,000
$2,276/mo
Zestimate® history
Owner options
List your home for rent
$2,276/mo
Rent Zestimate®
Find your next renter with Zillow Rental Manager. Plus, with online applications, you can quickly screen prospective tenants – for free.
$2,276/mo
Rent Zestimate®
Refinance and save
$200/mo
Est. payment
Refinancing to a lower rate could help reduce your monthly payments and save thousands over the life of the loan.
$200/mo
Est. payment
Explore your selling options
Work with a Zillow partner agent
Leverage their expertise and Zillow's premium Showcase listings to get your home seen by more buyers.
Get startedList with your own agent
Get your home in front of millions of buyers by listing it on Zillow.
Learn how to do itSell it yourself
Take full control of how buyers see your home on Zillow by listing For Sale by Owner (FSBO).
List your homeWhat's special
Fabulous open floor planBamboo floored entrywayGas stoveSpacious corner lotKitchen islandBreakfast bar
Zillow last checked:
Listing updated:
Listed by:
Lisa Clement 0000049363 318-861-2461,
Coldwell Banker Apex, REALTORS 318-861-2461,
Carey DeLaune 0000073326 318-458-8672,
Coldwell Banker Apex, REALTORS
Bought with:
Marilyn Michel, 0995694367
Pelican Realty Advisors
Source: NTREIS,MLS#: 21320941
Facts & features
Interior
Bedrooms & bathrooms
- Bedrooms: 4
- Bathrooms: 3
- Full bathrooms: 2
- 1/2 bathrooms: 1
Primary bedroom
- Features: Built-in Features, Dual Sinks, Double Vanity, En Suite Bathroom, Jetted Tub, Separate Shower, Walk-In Closet(s)
- Level: First
- Dimensions: 0 x 0
Bedroom
- Level: First
- Dimensions: 0 x 0
Bedroom
- Level: First
- Dimensions: 0 x 0
Bedroom
- Level: First
- Dimensions: 0 x 0
Primary bathroom
- Features: Built-in Features, Solid Surface Counters
- Level: First
- Dimensions: 0 x 0
Breakfast room nook
- Features: Breakfast Bar
- Level: First
- Dimensions: 0 x 0
Dining room
- Level: First
- Dimensions: 0 x 0
Other
- Features: Built-in Features, Solid Surface Counters
- Level: First
- Dimensions: 0 x 0
Half bath
- Level: First
- Dimensions: 0 x 0
Kitchen
- Features: Built-in Features, Eat-in Kitchen, Granite Counters, Kitchen Island, Pantry
- Level: First
- Dimensions: 0 x 0
Living room
- Features: Built-in Features, Ceiling Fan(s), Fireplace
- Level: First
- Dimensions: 0 x 0
Utility room
- Features: Built-in Features, Pantry, Utility Room
- Level: First
- Dimensions: 0 x 0
Heating
- Central, Natural Gas
Cooling
- Central Air
Appliances
- Included: Some Gas Appliances, Dishwasher, Disposal, Gas Oven, Gas Range, Microwave, Plumbed For Gas
- Laundry: Electric Dryer Hookup, Laundry in Utility Room
Features
- Built-in Features, Decorative/Designer Lighting Fixtures, Double Vanity, Eat-in Kitchen, Granite Counters, High Speed Internet, Kitchen Island, Open Floorplan, Other, Smart Home, Walk-In Closet(s), Wired for Sound
- Flooring: Bamboo, Carpet, Ceramic Tile
- Has basement: No
- Number of fireplaces: 1
- Fireplace features: Gas, Wood Burning
Interior area
- Total interior livable area: 2,144 sqft
Property
Parking
- Total spaces: 4
- Parking features: Concrete, Door-Multi, Driveway, Garage, Garage Door Opener, Paved, Parking Pad, RV Access/Parking, Garage Faces Side
- Attached garage spaces: 3
- Carport spaces: 1
- Covered spaces: 4
Features
- Levels: One
- Stories: 1
- Patio & porch: Covered, Front Porch, Patio
- Exterior features: RV Hookup
- Pool features: Fenced, In Ground, Outdoor Pool, Pool
- Fencing: Back Yard,Fenced,Wood
Lot
- Size: 0.54 Acres
- Features: Corner Lot, Cul-De-Sac, Landscaped, Subdivision
Details
- Parcel number: 165883
Construction
Type & style
- Home type: SingleFamily
- Architectural style: Detached
- Property subtype: Single Family Residence
- Attached to another structure: Yes
Materials
- Brick, Wood Siding
- Foundation: Slab
- Roof: Shingle
Condition
- Year built: 2007
Utilities & green energy
- Sewer: Public Sewer
- Water: Community/Coop, Rural
- Utilities for property: Electricity Connected, Natural Gas Available, Municipal Utilities, Sewer Available, Water Available
Community & HOA
Community
- Features: Sidewalks
- Security: Smoke Detector(s)
- Subdivision: Old River Place #3
HOA
- Has HOA: Yes
- Services included: Maintenance Grounds
- HOA fee: $200 annually
- HOA name: Old River Place
- HOA phone: 000-000-0000
Location
- Region: Bossier City
Financial & listing details
- Tax assessed value: $363,688
- Annual tax amount: $3,401
- Date on market: 7/4/2026
- Cumulative days on market: 9 days
- Exclusions: Seller is reserving window coverings and the "shutter shelf" in the breakfast area.
Price history
| Date | Event | Price |
|---|---|---|
| 7/30/2026 | Sold | -- |
Source: NTREIS #21320941 Report a problem | ||
| 7/25/2026 | Pending sale | $395,000$184/sqft |
Source: NTREIS #21320941 Report a problem | ||
| 7/14/2026 | Contingent | $395,000$184/sqft |
Source: NTREIS #21320941 Report a problem | ||
| 7/4/2026 | Listed for sale | $395,000+14.5%$184/sqft |
Source: NTREIS #21320941 Report a problem | ||
| 5/24/2022 | Sold | -- |
Source: NTREIS #20035635 Report a problem | ||
| 4/22/2022 | Pending sale | $345,000$161/sqft |
Source: NTREIS #20035635 Report a problem | ||
| 4/19/2022 | Listed for sale | $345,000+19%$161/sqft |
Source: NTREIS #20035635 Report a problem | ||
| 6/26/2020 | Sold | -- |
Source: Public Record Report a problem | ||
| 1/8/2020 | Price change | $289,900-1.7%$135/sqft |
Source: Keller Williams Northwest #248162 Report a problem | ||
| 8/19/2019 | Price change | $294,999-1.6%$138/sqft |
Source: Keller Williams Realty Northwest Louisiana #248162 Report a problem | ||
| 7/11/2019 | Price change | $299,900-3.3%$140/sqft |
Source: Keller Williams Realty Northwest Louisiana #248162 Report a problem | ||
| 4/17/2019 | Price change | $310,000-1.6%$145/sqft |
Source: Owner Report a problem | ||
| 3/12/2019 | Listed for sale | $315,000$147/sqft |
Source: Owner Report a problem | ||
| 4/17/2008 | Sold | -- |
Source: Public Record Report a problem | ||
| 11/2/2007 | Sold | -- |
Source: Public Record Report a problem | ||
Public tax history
| Year | Property taxes | Tax assessment |
|---|---|---|
| 2025 | $3,401 -1.2% | $36,369 |
| 2024 | $3,442 +16.2% | $36,369 +18.2% |
| 2023 | $2,961 +3.4% | $30,780 |
| 2022 | $2,864 +18.1% | $30,780 +13.3% |
| 2021 | $2,424 -27.3% | $27,161 |
| 2020 | $3,336 +49.3% | $27,161 +6.6% |
| 2019 | $2,234 -29.2% | $25,470 |
| 2018 | $3,155 | $25,470 |
| 2017 | $3,155 +44.9% | $25,470 |
| 2016 | $2,178 +7.2% | $25,470 +0.6% |
| 2015 | $2,031 | $25,320 |
| 2014 | $2,031 +4.5% | $25,320 |
| 2013 | $1,944 | $25,320 |
| 2012 | $1,944 +6.4% | $25,320 +2.9% |
| 2011 | $1,828 | $24,600 |
| 2010 | $1,828 | $24,600 |
Find assessor info on the county website
Neighborhood: 71112
Nearby homes
- $337,1004 bd3 ba2k sqft102 Beau Bridge Cir #3, Bossier City, LA 71112Off Market
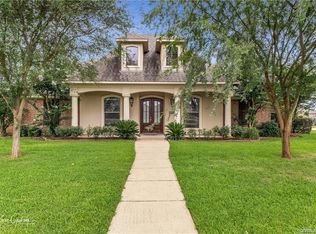
- $363,6003 bd3 ba2.1k sqft304 Wills Way, Bossier City, LA 71112Off Market

- $571,7004 bd3 ba3.7k sqft104 Beau Bridge Cir, Bossier City, LA 71112Off Market
- $428,7004 bd3 ba2.7k sqft309 Wills Way, Bossier City, LA 71112Off Market
- $486,3004 bd2 ba2.8k sqft2702 Caplis Sligo Plantation Dr, Bossier City, LA 71112Off Market
- $--3 bd2 ba2.5k sqft302 Wills Way, Bossier City, LA 71112Sold
- $487,7003 bd3 ba2.6k sqft103 Beau Bridge Cir, Bossier City, LA 71112Off Market
- $364,4004 bd3 ba2.1k sqft307 Wills Way, Bossier City, LA 71112Off Market
Nearby schools
GreatSchools rating
- 7/10Elm Grove Elementary SchoolGrades: PK-5Distance: 7 mi
- 8/10Parkway High SchoolGrades: 8-12Distance: 3.4 mi
- 7/10Elm Grove Middle SchoolGrades: 6-8Distance: 5 mi
Schools provided by the listing agent
- District: Bossier PSB
Source: NTREIS. This data may not be complete. We recommend contacting the local school district to confirm school assignments for this home.
Sell for more on Zillow
Get a Zillow Showcase℠ listing at no additional cost and you could sell for .
$389,700
2% more
+$7,794
With Zillow Showcase(estimated)
$397,494
- Louisiana
- Bossier Parish
- Bossier City
- 71112
- 102 Beau Bridge Cir
Nearby cities
Nearby zip codes
Other Bossier City Topics
