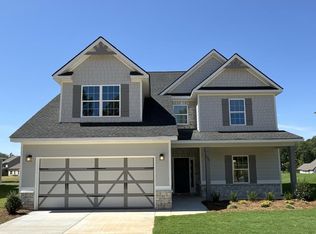
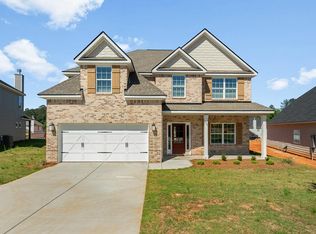
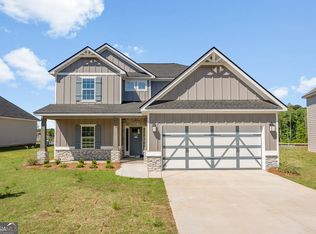
Discover Bryant Lake, a picturesque, tree-lined Hughston Homes community in beautiful LaGrange, Georgia. This desirable lakefront neighborhood blends peaceful surroundings with everyday convenience, featuring community sidewalks, tennis courts, a sparkling pool, playground, and clubhouse. Welcome home to the Camden B Floorplan, one of Hughston Homes' most popular designs, offering 2,599 sq. ft. of stylish living space with 4 bedrooms, 2.5 baths, and a 2-car garage. A dramatic two-story foyer makes a striking first impression, leading into a formal dining room accented with wainscoting and a coffered ceiling, perfect for entertaining. The spacious great room centers around a wood-burning fireplace and flows effortlessly into the chef-inspired kitchen and breakfast area. The kitchen impresses with abundant cabinetry, granite countertops, tiled backsplash, stainless steel appliances, including a gas range, and a large center island overlooking the living space. A walk-in pantry adds valuable storage. The owner's entry features Hughston Homes' signature Drop Zone with cubbies, conveniently located near the laundry room, while a half bath is thoughtfully tucked away on the main level. Upstairs, retreat to the expansive owner's suite with a sitting area, creating a cozy private escape. The spa-like owner's bath includes a garden tub, tiled shower, double vanities, and an impressive walk-in closet. Additional bedrooms are generously sized and filled with natural light, with a full bath nearby. Enjoy durable luxury vinyl plank flooring throughout the main living areas, along with included features such as a gas tankless water heater, 2" blinds on the front of the home, and Hughston Homes' signature Gameday Patio, complete with a wood-burning fireplace, ceiling fan, and outdoor speakers, perfect for relaxing or entertaining year-round. Crafted with quality and designed to stand apart, the Camden B at Bryant Lake delivers exceptional space, style, and value in a community you'll love to call home.
Pending
$404,900
102 Beaver Creek Way #265, Lagrange, GA 30241
4beds
2,599sqft
Single Family Residence
Built in 2026
10,018 Square Feet Lot
$404,600 Zestimate®
$156/sqft
$50/mo HOA
What's special
Sparkling poolWalk-in pantryDramatic two-story foyerImpressive walk-in closetTennis courtsTiled backsplashGranite countertops
- 176 days |
- 13 |
- 1 |
Zillow last checked:
Listing updated:
Listed by:
Jedidiah Baker 706-397-5905,
Hughston Homes Marketing
Source: GAMLS,MLS#: 10671120

Facts & features
Interior
Bedrooms & bathrooms
- Bedrooms: 4
- Bathrooms: 3
- Full bathrooms: 2
- 1/2 bathrooms: 1
Rooms
- Room types: Foyer, Laundry, Great Room
Dining room
- Features: Separate Room
Kitchen
- Features: Breakfast Area, Breakfast Bar, Kitchen Island, Solid Surface Counters, Walk-in Pantry
Heating
- Electric, Central, Heat Pump
Cooling
- Ceiling Fan(s), Central Air, Heat Pump
Appliances
- Included: Tankless Water Heater, Gas Water Heater, Cooktop, Dishwasher, Microwave, Other, Stainless Steel Appliance(s)
- Laundry: Other
Features
- Double Vanity, High Ceilings, Separate Shower, Soaking Tub, Tile Bath, Entrance Foyer, Vaulted Ceiling(s), Walk-In Closet(s)
- Flooring: Tile, Carpet, Other
- Windows: Double Pane Windows
- Basement: None
- Attic: Pull Down Stairs
- Number of fireplaces: 2
- Fireplace features: Factory Built, Other, Outside
Interior area
- Total structure area: 2,599
- Total interior livable area: 2,599 sqft
- Finished area above ground: 2,599
- Finished area below ground: 0
Property
Parking
- Total spaces: 2
- Parking features: Attached, Garage Door Opener, Garage
- Has attached garage: Yes
Features
- Levels: Two
- Stories: 2
- Patio & porch: Patio, Porch
Lot
- Size: 10,018 Square Feet
- Features: Other
Details
- Parcel number: 0514 000334
Construction
Type & style
- Home type: SingleFamily
- Architectural style: Craftsman
- Property subtype: Single Family Residence
Materials
- Concrete, Other, Stone, Brick
- Foundation: Slab
- Roof: Composition
Condition
- New Construction
- New construction: Yes
- Year built: 2026
Details
- Warranty included: Yes
Utilities & green energy
- Sewer: Public Sewer
- Water: Public
- Utilities for property: Underground Utilities
Green energy
- Energy efficient items: Insulation, Thermostat, Windows
Community & HOA
Community
- Features: Clubhouse, Lake, Playground, Pool, Sidewalks, Street Lights
- Security: Security System, Carbon Monoxide Detector(s), Smoke Detector(s)
- Subdivision: Bryant Lake
HOA
- Has HOA: Yes
- Services included: Other
- HOA fee: $600 annually
Location
- Region: Lagrange
Financial & listing details
- Price per square foot: $156/sqft
- Date on market: 1/13/2026
- Cumulative days on market: 176 days
- Listing agreement: Exclusive Right To Sell
Estimated market value
$404,600
$384,000 - $425,000
$2,713/mo
Price history
| Date | Event | Price |
|---|---|---|
| 6/8/2026 | Pending sale | $404,900$156/sqft |
Source: | ||
| 1/13/2026 | Listed for sale | $404,900$156/sqft |
Source: | ||
Public tax history
Tax history is unavailable.
Monthly payment
Est. payment$--/mo
Payment breakdown
Explore the cost of this home by adjusting the details. Changes won't be saved.All calculations are estimates and provided by Zillow, Inc. for informational purposes only. Actual amounts may vary.
HOA fees may include property taxes on listings classified as Co-Ops. Contact the listing agent and/or owner for fee details.
Mortgage interest rates are dependent on a number of factors, including credit score, down payment, and repayment length. Interest rate data provided by Zillow Group Marketplace, Inc. as of 1/1/1970 from various mortgage lenders with which we have lead or other similar arrangements; the Estimated Payment is an average of those rates.
See how much you could borrow to make a competitive offer.
Climate risks
Neighborhood: 30241
Nearby schools
GreatSchools rating
- 4/10Clearview Elementary SchoolGrades: PK-5Distance: 1.1 mi
- 7/10Long Cane Middle SchoolGrades: 6-8Distance: 8.5 mi
- 6/10Troup County High SchoolGrades: 9-12Distance: 1.5 mi
Schools provided by the listing agent
- Elementary: Clearview
- Middle: Long Cane
- High: Troup
Source: GAMLS. This data may not be complete. We recommend contacting the local school district to confirm school assignments for this home.
A local agent can set up tours, give advice and negotiate with sellers.
A local lender can help you make sure your offer is ready when you are.
- Georgia
- Troup County
- Lagrange
- 30241
- 102 Beaver Creek Way Unit 265