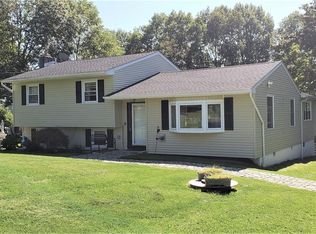
Welcome to 102 Beaver Road — A Stunning Brick Cape Cod in Lagrangeville
From the moment you arrive, this impressive Custom Cape Cod commands attention with its covered front porch and timeless curb appeal. Step inside to a soaring foyer with a dramatic staircase leading to a balcony overlook — setting the tone for the spacious, light-filled home that awaits.
Lives like five bedrooms, the flexible floor plan adapts beautifully to any lifestyle. The oversized primary suite is a true retreat, bathed in natural light streaming through skylights. Three full baths serve the home with ease and comfort.
At the heart of the home, the kitchen impresses with heated flooring, a center island with seating, and an abundance of natural light — perfect for morning coffee or entertaining guests. The welcoming living room open to the dining room/sunroom overlooks the backyard. The generous layout flows seamlessly throughout, offering room to gather, work, and unwind. While the large unfinished basement presents endless potential — home gym, recreation room, or additional living space.
Outside, the 1.3-acre property is nothing short of magical with flowering trees and thoughtfully designed landscaping, catch breathtaking western sunset views from your Trex deck, host al fresco dinners on the bluestone patio beneath a wisteria-draped pergola, or tend to the raised bed gardens. The fully fenced backyard offers exceptional privacy and is ideally sized and positioned for a future pool.
A spacious driveway and two-car garage provide ample parking.
Tucked in the serene landscape of Lagrangeville, this one-of-a-kind home offers the perfect blend of elegance, privacy, and everyday livability.
Come take a look, your new home is waiting.
Sold for $650,000
Zillow last checked:
Listing updated:
Bought with:
Richard C. Countryman, 10401355577
BHHS Hudson Valley Properties
Source: OneKey® MLS as distributed by MLS GRID,MLS#: 957283
Price history
| Date | Event | Price |
|---|---|---|
| 8/27/2026 | Sold | $650,000-5.1%$251/sqft |
Source:  OneKey® MLS as distributed by MLS GRID #957283 Report a problem OneKey® MLS as distributed by MLS GRID #957283 Report a problem | ||
| 7/24/2026 | Pending sale | $685,000$264/sqft |
Source: OneKey® MLS as distributed by MLS GRID #957283 Report a problem | ||
| 5/21/2026 | Price change | $685,000-5.5%$264/sqft |
Source: OneKey® MLS as distributed by MLS GRID #957283 Report a problem | ||
| 4/21/2026 | Listed for sale | $725,000+3927.8%$280/sqft |
Source: OneKey® MLS as distributed by MLS GRID #957283 Report a problem | ||
| 2/29/1984 | Sold | $18,000$7/sqft |
Source: Agent Provided Report a problem | ||