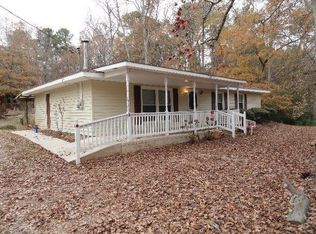
AVAILABLE NOW Charming Updated Brick Home in Winterville Privacy & All-Inclusive Perks! Looking for the perfect blend of neighborhood charm and quiet privacy? This beautifully updated 3-bedroom, 1.5-bathroom brick home in Winterville, Georgia is ready for you to move right in. Nestled in a peaceful neighborhood, this property uniquely backs up to a serene wooded setting, giving you a private backyard oasis. Key Features You'll Love: Modern Meets Cozy: Enjoy gorgeous, freshly updated hardwood floors and sleek tile throughout (no carpet!). Year-Round Comfort: Equipped with modern HVAC for effortless climate control, plus a rustic wood-burning stove in the living room for those cozy Georgia winter nights. Outdoor Living: Relax on the classic front porch or utilize the small storage building in the backyard for your extra gear. Pet-Friendly: Your furry family members are welcome here! Ultimate Convenience (Utilities Included!) Say goodbye to managing multiple bills. Your monthly rent covers: High-speed Wi-Fi Water & Sewage Professional Lawn Care Regular Pest Control Important Leasing Details: ?? Occupancy Limit: Due to the capacity of the private well and septic system, this home is strictly limited to a maximum of 3 occupants to ensure the systems run flawlessly and adequately support the household. Don't miss out on this rare, hassle-free rental gem in Winterville! Schedule a viewing today! 12 months lease Rent Includes Wifi, water, septic, pest control and lawn care.
This property is not currently displayed as for sale or rent on Zillow. This may be different from what's on other websites or public sources.