Skip main navigation
Off market
  • $361,100

    102 Bedford Ct, Butler, PA 16001

    4beds
    2,445sqft
    Single Family Residence
    Built in 1972
    10,410 Square Feet Lot
    $361,100 Zestimate®
    $148/sqft
    $2,196 Estimated rent

    Home value

    $361,100

    $343,000 - $383,000

    $2,196/mo

    Zestimate® history
    Loading
    Loading...

    Owner options

    List your home for rent

    $2,196/mo

    Rent Zestimate®

    Find your next renter with Zillow Rental Manager. Plus, with online applications, you can quickly screen prospective tenants – for free.

    Learn more

    $2,196/mo

    Rent Zestimate®

    Refinance and save

    $2,249/mo

    Est. payment

    Refinancing to a lower rate could help reduce your monthly payments and save thousands over the life of the loan.

    See today's rates

    $2,249/mo

    Est. payment

    Explore your selling options

    Work with a Zillow partner agent

    Leverage their expertise and Zillow's premium Showcase listings to get your home seen by more buyers.

    Get started

    List with your own agent

    Get your home in front of millions of buyers by listing it on Zillow.

    Learn how to do it

    Sell it yourself

    Take full control of how buyers see your home on Zillow by listing For Sale by Owner (FSBO).

    List your home

    What's special

    Brick gas fireplaceFamily rmLarge private outdoor patioMaster bath updatesCustom cabinetryLaundry rmNewer kitchen

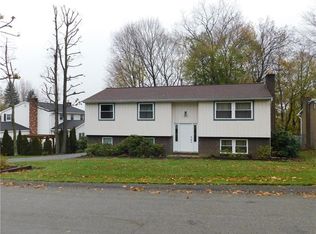
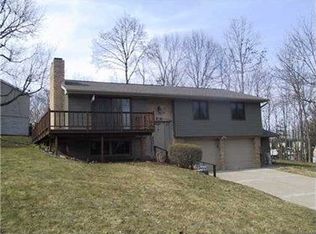
    Nestled on a quiet Cul de sac street, this spacious 4 bed, 3.5 baths, BIG 2 car attached garage is just minutes to routes 8/356/422/68 and numerous marketplace stores & businesses. This home is COMPLETELY UPDATED THRU OUT, MOVE-IN READY + 1 yr warranty. FIRST FLOOR: Newer Kitchen w/ custom cabinetry, SS appliances/sink w/pass-through window to the large vaulted 4 Seasons Rm that exits to a large private outdoor patio; Family Rm; Living Rm; Dining Rm, & Half bath. So much 1st flr space to enjoy & is perfect for Home Office and/or Schooling uses. SECOND FLOOR: Large Master w/DBL closets & En Suite Full Bath1; Beds 2-4 nice sized. Full Bath2. LOWER: Finished Walk-out Family Room2 w/ Brick Gas Fireplace, Full bath3, separate Laundry CTR/storage & Workshop/storage. UPDATES INCL: Entire interior painted, Laundry Rm, New blinds & closet organizers, significant landscaping, Master bath updates, Epoxy garage floor, New dishwasher, Newer furnace/hot water tank/(2) electrical panels. HOME WTY.

    This property is off market, which means it's not currently listed for sale or rent on Zillow. This may be different from what's available on other websites or public sources.

    Zillow last checked:

    Listing updated:

    Listed by:

    Rod Smith 724-933-8500,

    KELLER WILLIAMS REALTY

    Bought with:

    Rachael Schafer

    BERKSHIRE HATHAWAY THE PREFERRED REALTY

    Source: WPMLS,MLS#: 1610115MLS LogoOriginating MLS: West Penn Multi-List

    Facts & features

    Interior

    Bedrooms & bathrooms
    • Bedrooms: 4
    • Bathrooms: 4
    • Full bathrooms: 3
    • 1/2 bathrooms: 1
    Primary bedroom
    • Level: Upper
    • Dimensions: 14x12
    Bedroom 2
    • Level: Upper
    • Dimensions: 14x11
    Bedroom 3
    • Level: Upper
    • Dimensions: 14x11
    Bedroom 4
    • Level: Upper
    • Dimensions: 14x10
    Bonus room
    • Level: Main
    • Dimensions: 22x11
    Bonus room
    • Level: Lower
    • Dimensions: 11x10
    Dining room
    • Level: Main
    • Dimensions: 14x10
    Family room
    • Level: Main
    • Dimensions: 18x11
    Family room
    • Level: Lower
    • Dimensions: 20x20
    Kitchen
    • Level: Main
    • Dimensions: 13x11
    Laundry
    • Level: Lower
    • Dimensions: 13x9
    Living room
    • Level: Main
    • Dimensions: 17x13
    Heating
    • Forced Air, Gas
    Cooling
    • Central Air
    Appliances
    • Included: Some Gas Appliances, Dishwasher, Disposal, Microwave, Refrigerator, Stove
    Features
    • Window Treatments
    • Flooring: Ceramic Tile, Hardwood, Carpet
    • Windows: Multi Pane, Screens, Window Treatments
    • Basement: Finished,Walk-Out Access
    • Number of fireplaces: 2
    • Fireplace features: Gas Log
    Interior area
    • Total structure area: 2,445
    • Total interior livable area: 2,445 sqft

    Property

    Parking
    • Total spaces: 2
    • Parking features: Attached, Garage, Garage Door Opener
    • Has attached garage: Yes
    Features
    • Levels: Two
    • Stories: 2
    • Pool features: None
    Lot
    • Size: 10,410 Square Feet
    • Dimensions: 74 x 123 x 59 x 144
    Details
    • Parcel number: 05138G60000

    Construction

    Type & style
    • Home type: SingleFamily
    • Architectural style: French Provincial,Two Story
    • Property subtype: Single Family Residence
    Materials
    • Brick, Vinyl Siding
    • Roof: Asphalt
    Condition
    • Resale
    • Year built: 1972
    Details
    • Warranty included: Yes

    Utilities & green energy

    • Sewer: Public Sewer
    • Water: Public

    Community & HOA

    Community
    • Subdivision: Guillford Park Plan
    Location
    • Region: Butler

    Financial & listing details

    • Price per square foot: $148/sqft
    • Tax assessed value: $24,500
    • Annual tax amount: $3,501
    • Date on market: 6/14/2023

    Price history

    DateEventPrice
    7/19/2023Sold$315,000+5%$129/sqft
    Source: WPMLS #1610115 Report a problem
    6/17/2023Contingent$299,900$123/sqft
    Source: WPMLS #1610115 Report a problem
    6/14/2023Listed for sale$299,900+39.6%$123/sqft
    Source: WPMLS #1610115 Report a problem
    6/28/2019Sold$214,900$88/sqft
    Source: WPMLS #1388363 Report a problem
    5/20/2019Pending sale$214,900$88/sqft
    Source: Coldwell Banker Real Estate Services - Hampton #1388363 Report a problem
    5/18/2019Listed for sale$214,900$88/sqft
    Source: Coldwell Banker Real Estate Services - Hampton #1388363 Report a problem
    4/20/2019Pending sale$214,900$88/sqft
    Source: Coldwell Banker Real Estate Services - Hampton #1388363 Report a problem
    4/4/2019Listed for sale$214,900$88/sqft
    Source: COLDWELL BANKER REAL ESTATE #1388363 Report a problem

    Public tax history

    YearProperty taxesTax assessment
    2025$3,659 $24,500
    2024$3,659 +1.5%$24,500
    2023$3,603 +2.9%$24,500
    2022$3,501 $24,500
    2021-- $24,500
    2020-- $24,500
    2019$2,428 -29.1%$24,500
    2018$3,427 +256.1%$24,500
    2017$962 -9.1%$24,500
    2016$1,059 +113.2%$24,500
    2015$497 $24,500
    2014$497 $24,500
    2013$497 +5.1%$24,500
    2012$473 $24,500
    2011$473 $24,500
    2010$473 $24,500
    2009$473 +5%$24,500 +33.3%
    2008$450 +11.1%$18,376
    2007$405 $18,376
    2006$405 -46.3%$18,376
    2005$754 -60.6%$18,376
    2004$1,913 +173.6%$18,376
    2003$699 +12.6%$18,376 +12.9%
    2002$621 +8.5%$16,283
    2000$572 +12.9%$16,283
    1999$507 $16,283
    Find assessor info on the county website

    Neighborhood: Meadowood

    Nearby schools

    GreatSchools rating
    Schools provided by the listing agent
    • District: Butler

    Source: WPMLS. This data may not be complete. We recommend contacting the local school district to confirm school assignments for this home.

    Get pre-qualified for a loan
    At Zillow Home Loans, we can pre-qualify you in as little as 5 minutes with no impact to your credit score.

    An equal housing lender. NMLS #10287.